
Flip House Transformation: Episode 3 – Unveiling Stunning Design Progress
We are incredibly excited to bring you the latest update on our flip house project! So much progress has been made since our last check-in, and the transformation is truly taking shape. Every day brings us closer to realizing the vision for this stunning home, and we can’t wait to share all the details of our hard work and design choices with you. From major structural enhancements to intricate design elements, this episode is packed with thrilling reveals.
To fully immerse yourself in the journey, make sure to hit the play button below and watch this week’s episode!
Watch Shanty2Chic Flip House Episode 3 to see all the action!
For those who love a good recap, here’s a detailed overview of where we stand and the incredible changes that have unfolded:
The Foundation of Beauty: Hardwood Flooring Installation
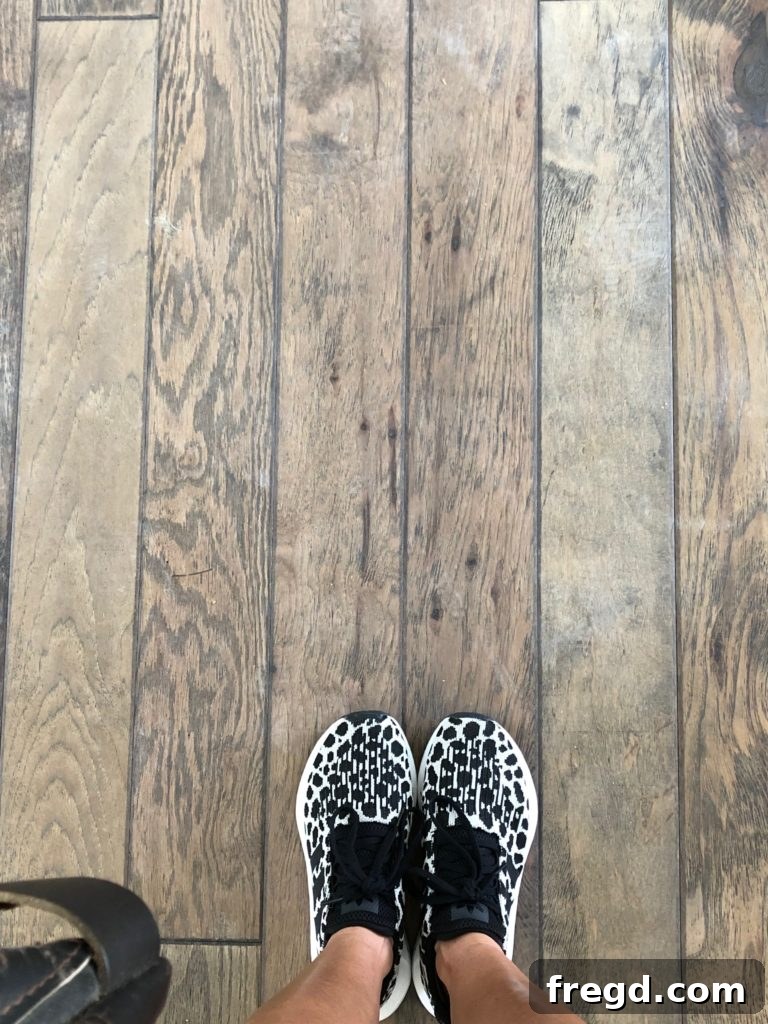
One of the most significant and visually impactful changes this week was the installation of the new wood flooring. It’s absolutely breathtaking and instantly elevates the entire feel of the home! We meticulously searched for the perfect flooring that would combine durability, beauty, and timeless appeal, knowing that floors are a critical component in both aesthetics and long-term value for any flip house.
Our search led us to the exceptional selection at Nebraska Furniture Mart, where we discovered the exquisite **Shaw Trilogy Thatch Hand-Scraped Hardwood**. This flooring is not just pretty; it’s a statement. The hand-scraped texture adds a rich character and an authentic, rustic charm that perfectly complements our modern farmhouse design aesthetic. We are completely captivated by its finish, which surprisingly mirrors the warm, inviting tone of our beloved Briarsmoke stain – a hue that resonates deeply with our personal style and vision for the home.
The choice of hardwood brings numerous benefits beyond its stunning appearance. It offers superior longevity, is relatively easy to clean and maintain, and is highly sought after by homebuyers, making it an excellent investment for this renovation. The rich tones and unique texture of the Shaw Trilogy Thatch create a warm, cohesive flow throughout the main living areas, setting a luxurious yet welcoming foundation for the entire house.
A Grand Statement: The Custom Fireplace Design
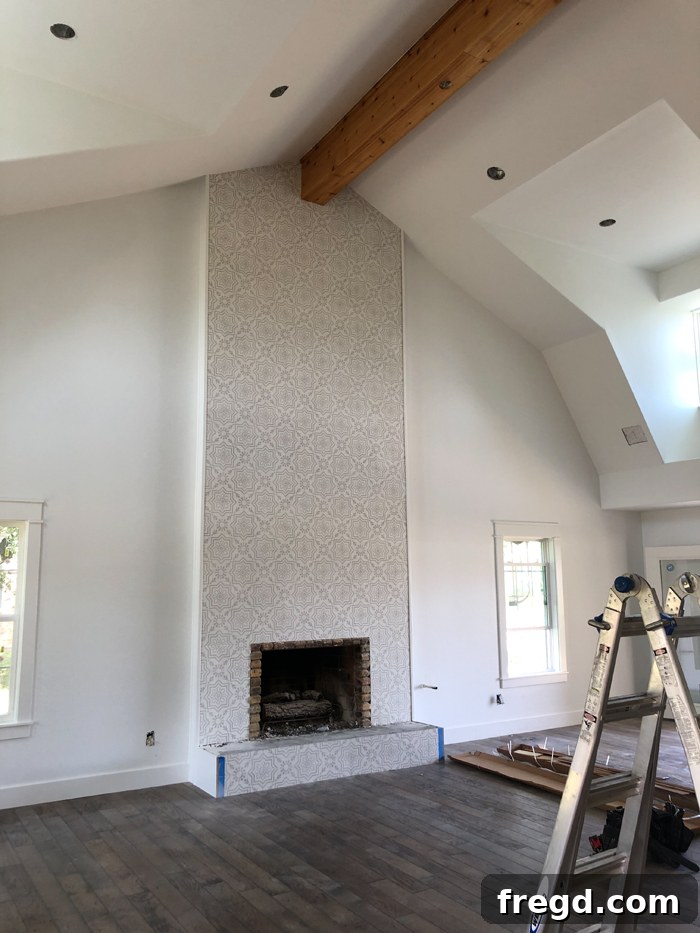
Next on our list of show-stopping features is the fireplace. From the outset, we envisioned it as the undeniable focal point of the room, and the finished result has exceeded all expectations. To truly accentuate the unique lines of the gambrel roof and create a sense of grandeur, we made the bold design decision to extend the fireplace tile all the way up to the ceiling. This vertical extension draws the eye upward, enhancing the room’s perceived height and adding a touch of sophisticated drama.
The construction involved building up the top portion of the fireplace with 2×4 lumber to ensure it was perfectly flush with the brick base, creating a seamless surface for the tile. Speaking of tile, it is absolutely spectacular! We opted for encaustic tile from Riad Tile, specifically their stunning Emma Grey pattern. Encaustic tiles are celebrated for their intricate patterns, durability, and rich, matte finish, which brings a timeless, artisanal quality to any space. Riad Tile impressed us not only with the exceptional quality of their cement tiles but also with their remarkable affordability, making this luxurious choice accessible for our flip project. You can explore their beautiful collection further on their website.
For the hearth, we ensured a cohesive and high-end look by having it cut from the same exquisite quartz material we selected for the kitchen countertops. This continuity in materials creates a sophisticated flow and a custom feel throughout the home. Soon, our talented painter will be on-site to meticulously clean the interior of the fireplace and provide a fresh coat of paint to the brick surround, tying everything together for a truly polished finish.
Finishing Touches: Farmhouse Style Trim and Cabinetry
Seamless Style: Window and Door Trim
No detail was overlooked in achieving our desired aesthetic. We meticulously trimmed all the windows and doors throughout the house with a classic, yet understated, farmhouse-style trim. This design choice provides clean lines and a beautiful simplicity that enhances the home’s character without overpowering other design elements. For the baseboards, we used sturdy 1×6 boards, creating a substantial and elegant foundation. All other window and door casings were crafted from standard 1x boards, ensuring a consistent and harmonious look across every opening. This unified approach to trim carpentry adds a layer of custom craftsmanship that homebuyers truly appreciate. We’ll be sharing a more in-depth video next week, detailing the process and techniques for achieving this charming farmhouse look!
Custom Craftsmanship: Cabinetry Installation
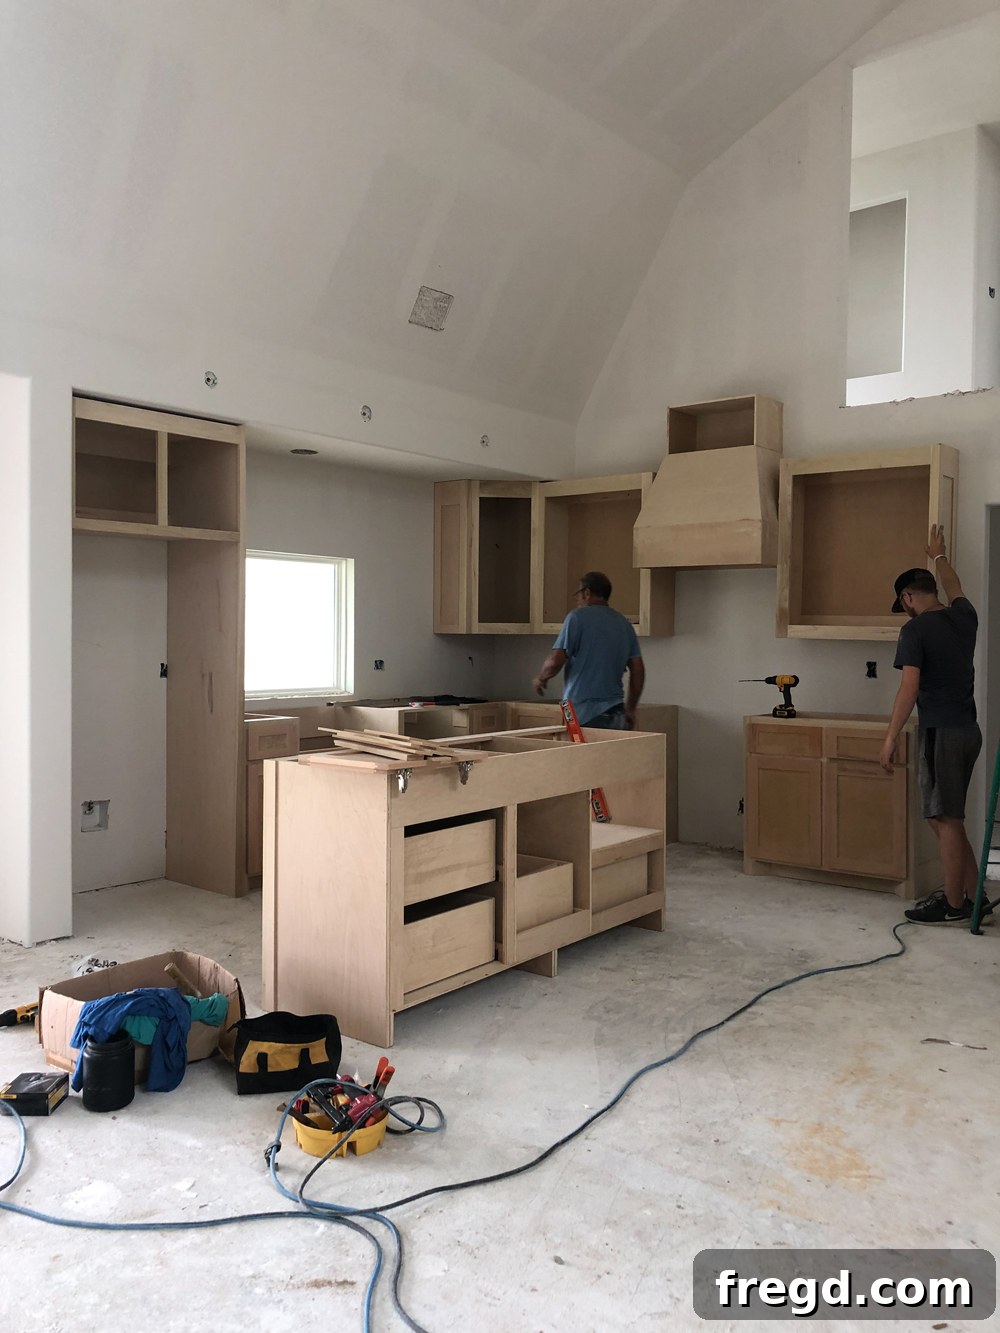
We are thrilled to announce that the cabinets have been installed! This is a pivotal moment in any kitchen or bathroom renovation, bringing functionality and personality to these essential spaces. For this crucial aspect of the build, we entrusted our favorite cabinet expert, **Bill of CityWide Cabinets**. His exceptional skill and dedication to perfection are evident in every piece. The cabinets have turned out absolutely flawless, meeting our precise specifications and seamlessly integrating into the overall design. Bill’s craftsmanship ensures not only beauty but also lasting quality and optimal storage solutions, which are key selling points in a competitive market.
The Power of Color: Interior Paint Selections
Paint has made a dramatic entrance into the flip house, completely transforming the ambiance of every room. We dedicated significant time to selecting the perfect palette, understanding that paint is one of the most cost-effective ways to make a powerful impact and appeal to a broad range of potential buyers. We proudly partnered with Sherwin-Williams for all our paint choices, relying on their extensive color library and quality products to achieve our desired look.
For the main walls throughout the home, we chose our absolute favorite white: **Pure White by Sherwin-Williams**, applied in an eggshell finish. This particular white is celebrated for its clean, crisp, and incredibly versatile qualities, providing a bright and airy backdrop that makes spaces feel larger and more inviting. The eggshell finish offers a subtle sheen and excellent durability, making it ideal for high-traffic areas. To maintain a cohesive and sophisticated aesthetic, all baseboards, doors, and trim were also painted in the same **Sherwin-Williams Pure White**, but with a satin finish. This slight difference in sheen adds a subtle layer of contrast and elegance, highlighting the architectural details without introducing another color.
Thoughtful Hues: Cabinet Paint & Quartz Countertops
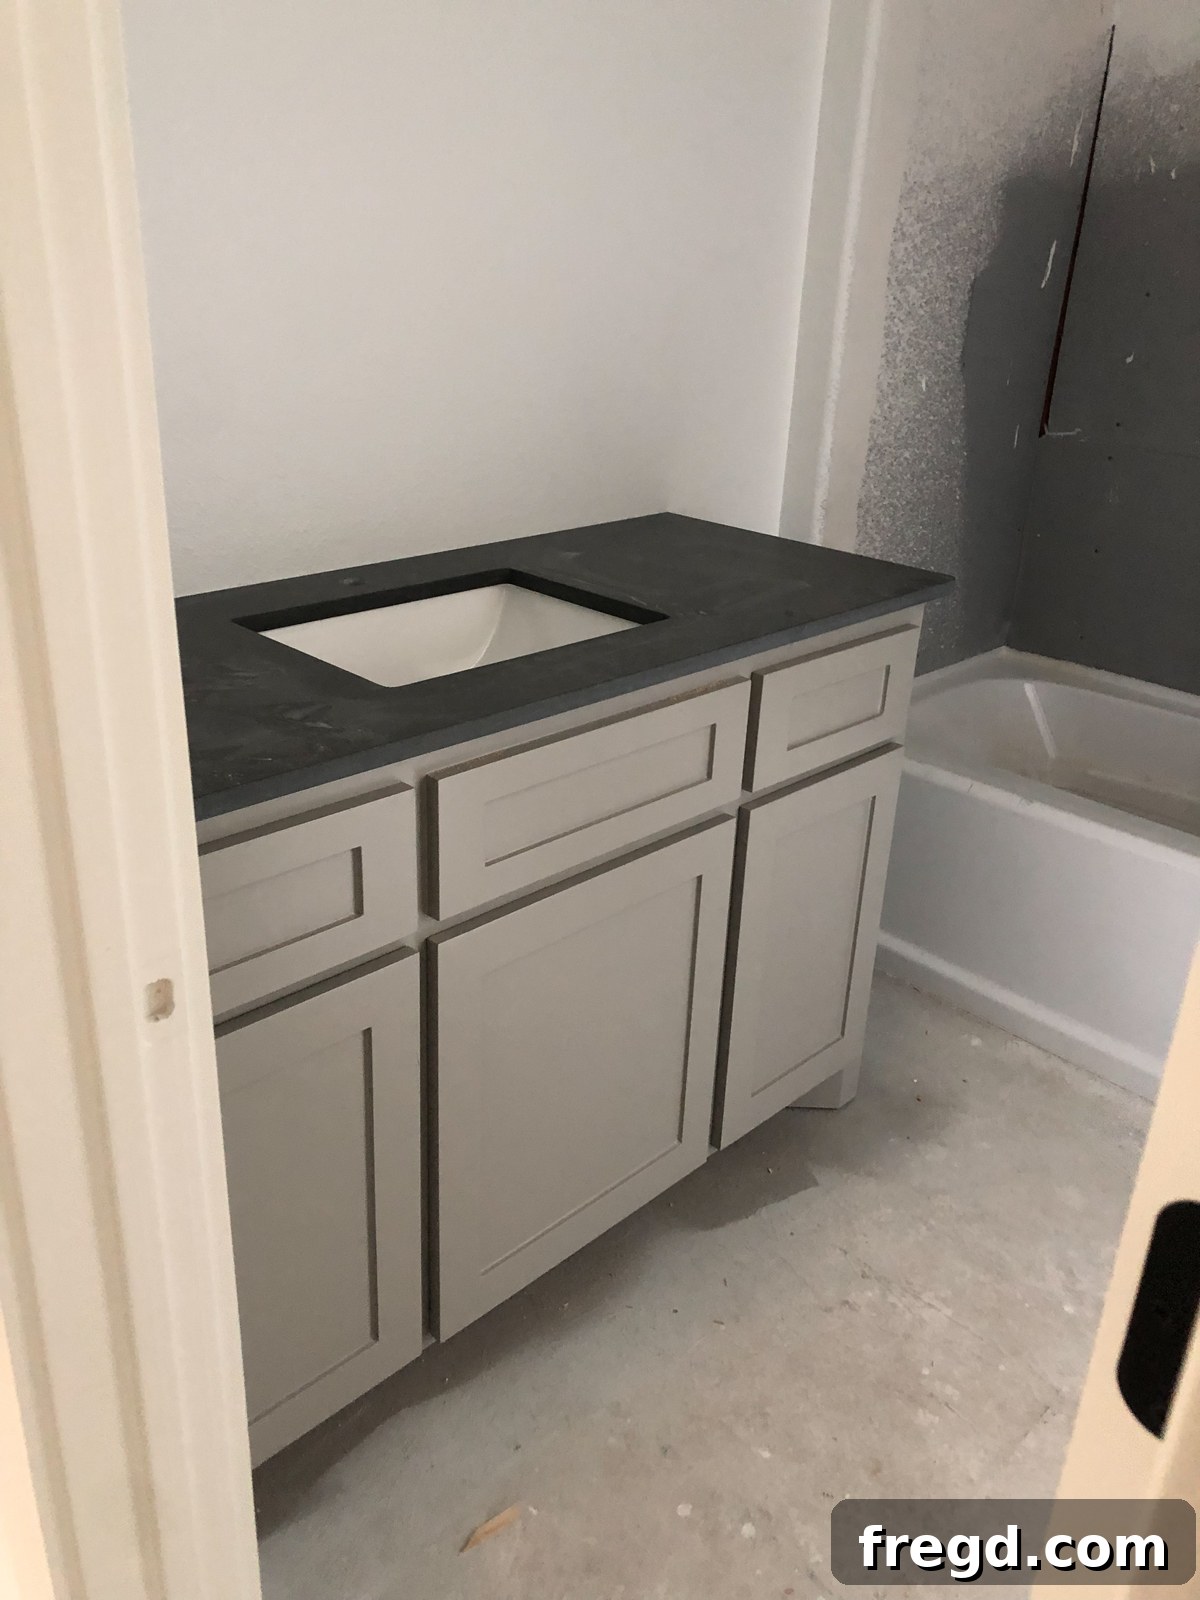
The cabinet paint selections were carefully chosen to complement the overall design while adding distinct character to each space. For the kitchen cabinets and two of the secondary bathrooms, we opted for **Dorian Grey by Sherwin-Williams** in a satin finish. This sophisticated mid-tone grey strikes the perfect balance between modern and timeless, creating a beautiful contrast with the rich wood floors and the crisp white walls. The outcome is truly stunning, providing a sense of depth and contemporary elegance. In the master bathroom and the laundry room, we returned to the ever-classic **Pure White** for the cabinets. This choice ensures these spaces feel bright, clean, and expansive, creating a luxurious and refreshing atmosphere.
To perfectly pair with our cabinet choices, we selected two distinct quartz countertops, both sourced through Nebraska Furniture Mart from Arizona Tile. The first, featured in areas with white cabinetry, is named **Metropolis Dark**. This slab is absolutely captivating with its cool, almost honed finish and a gorgeous grey-black tone that provides a striking, sophisticated contrast against the white cabinets. Its depth and subtle texture add an element of refined luxury. Quartz is an excellent choice for countertops due to its exceptional durability, resistance to stains and scratches, and low maintenance, making it a practical yet elegant solution for busy areas.
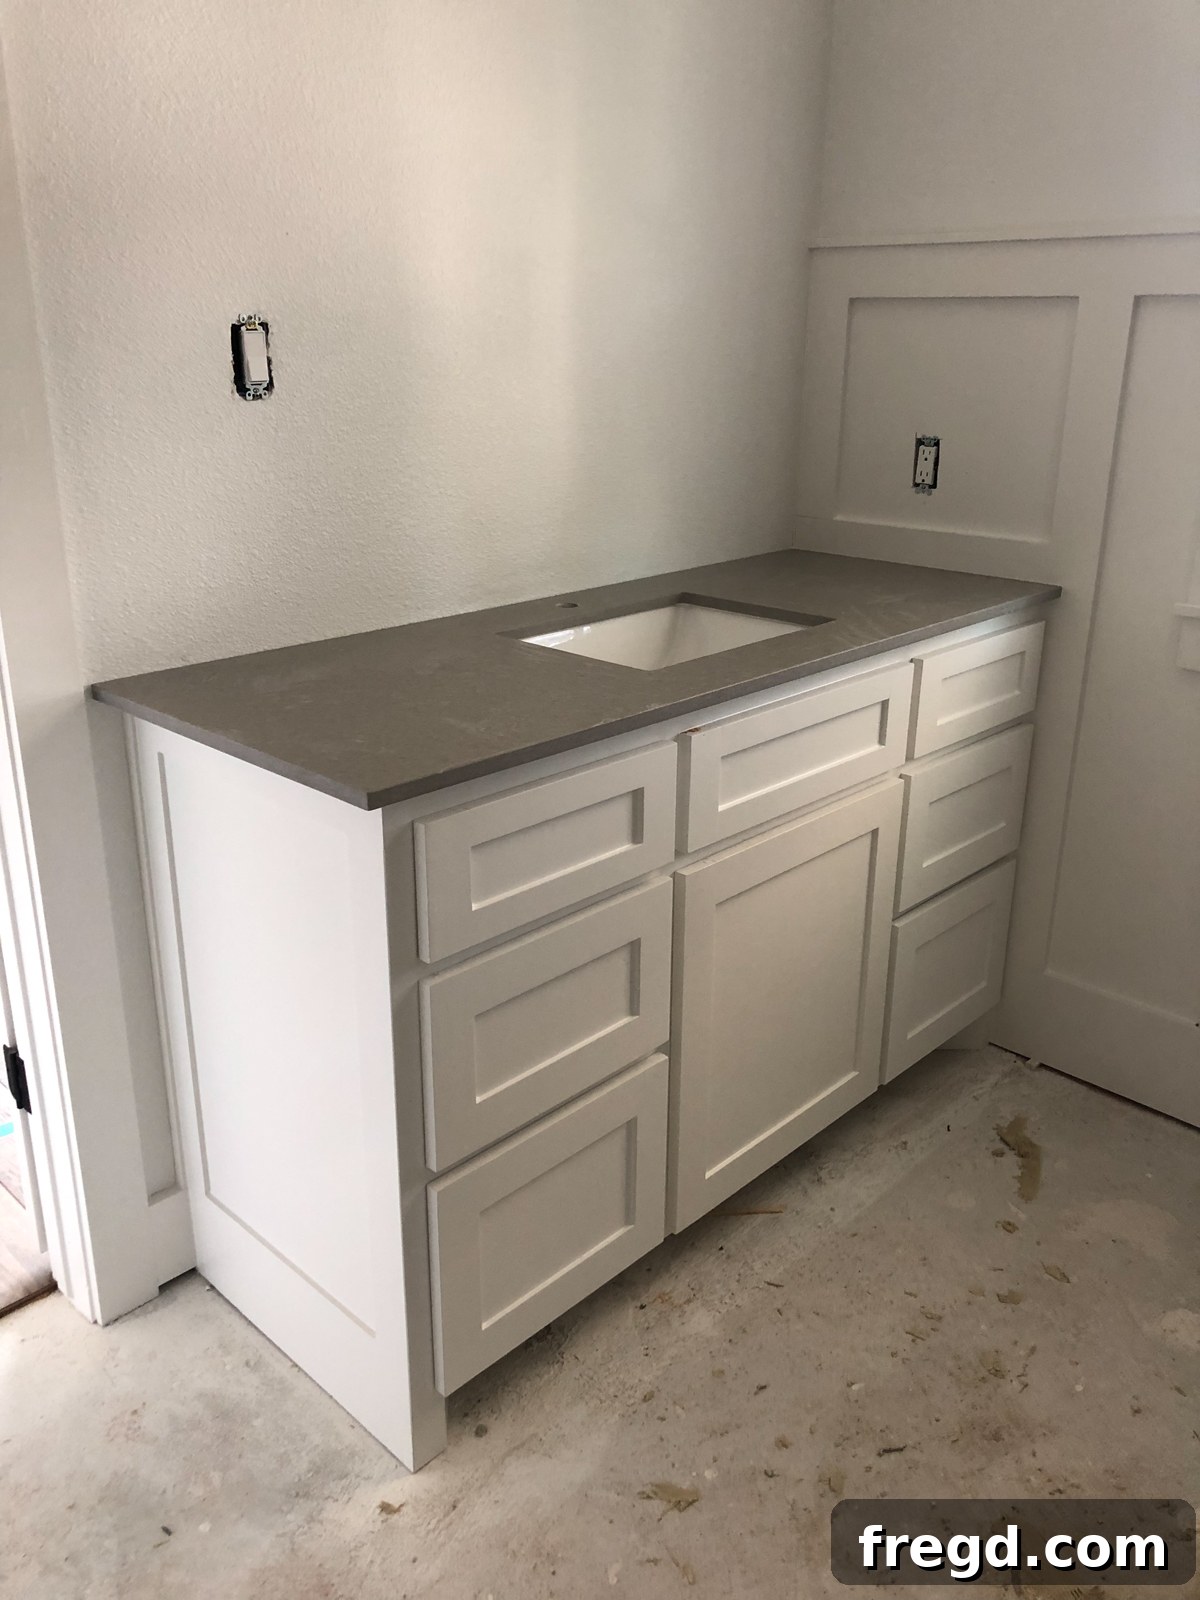
The lighter grey quartz, also from Arizona Tile via Nebraska Furniture Mart, is called **Concrete Grey!** This modern, versatile shade was paired with the Dorian Grey cabinets, creating a harmonious and monochromatic scheme that feels incredibly chic and contemporary. Concrete Grey offers a subtle industrial edge while maintaining a soft, approachable aesthetic, perfect for various design styles. Both quartz selections exemplify our commitment to high-quality, long-lasting materials that elevate the home’s overall appeal and perceived value.
Illuminating Design: Stunning Lighting Fixtures
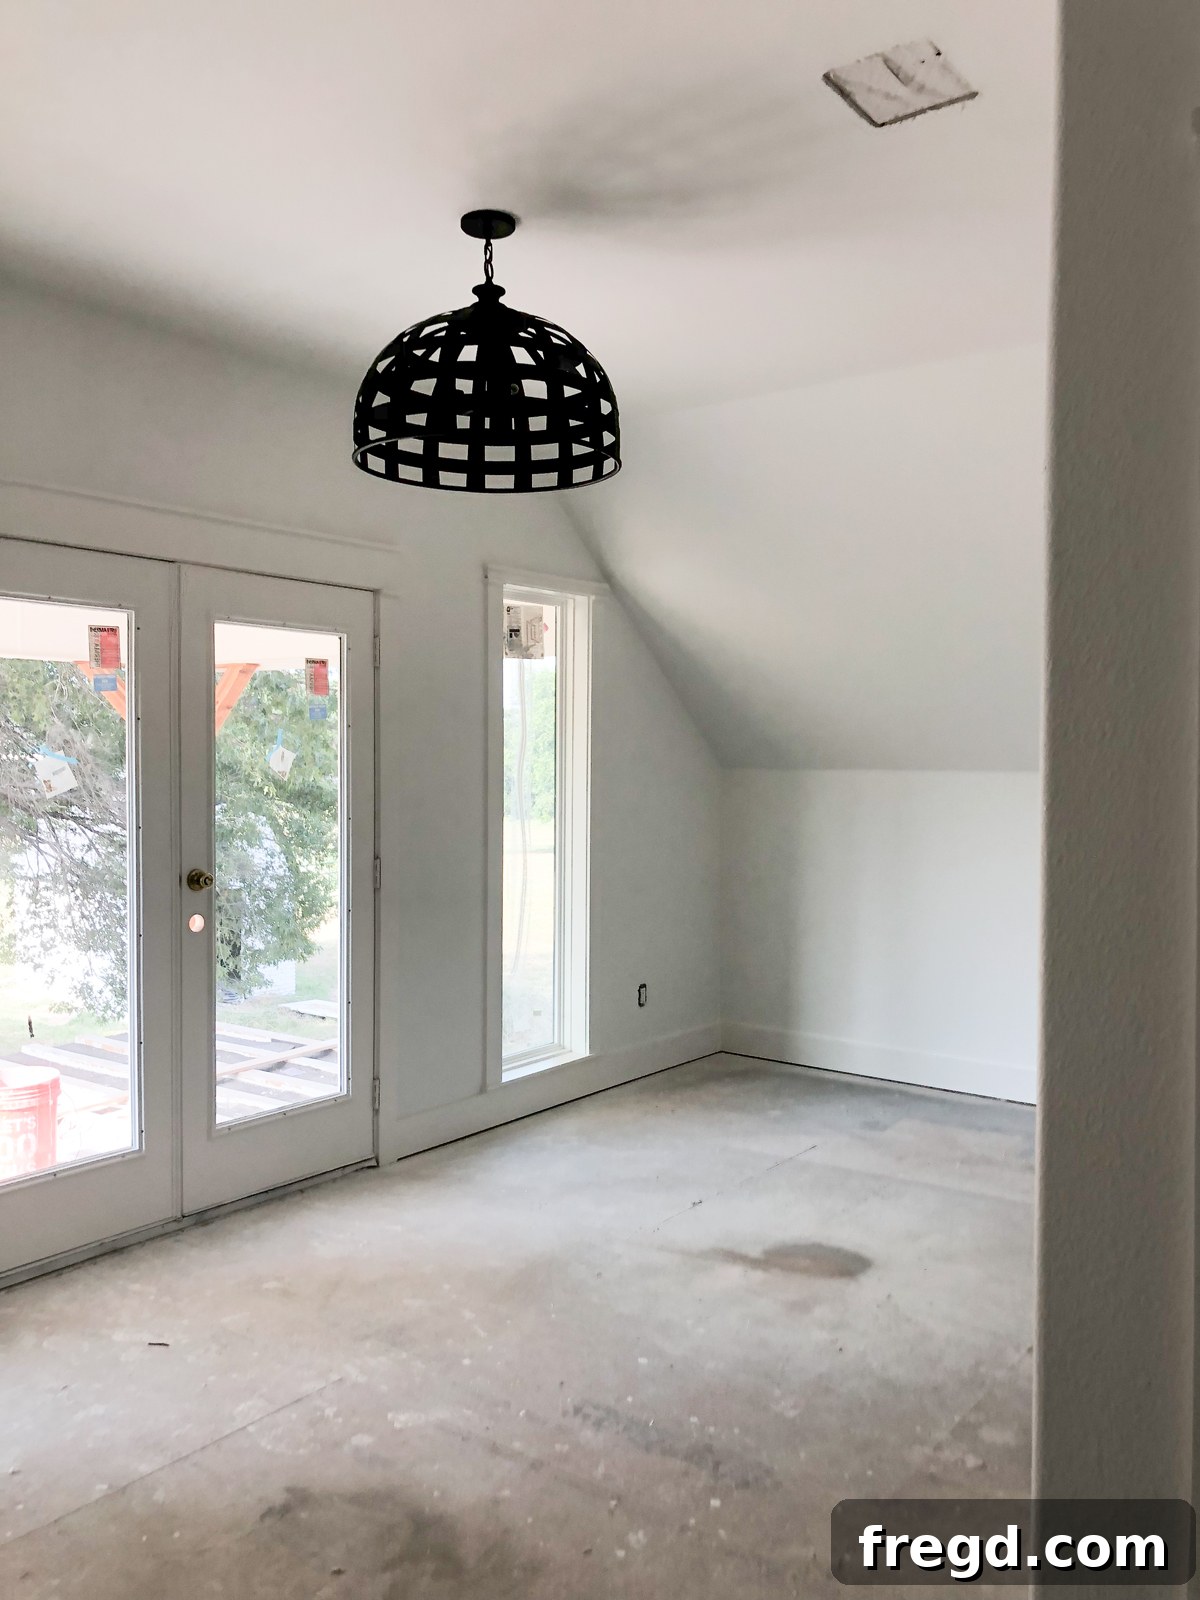
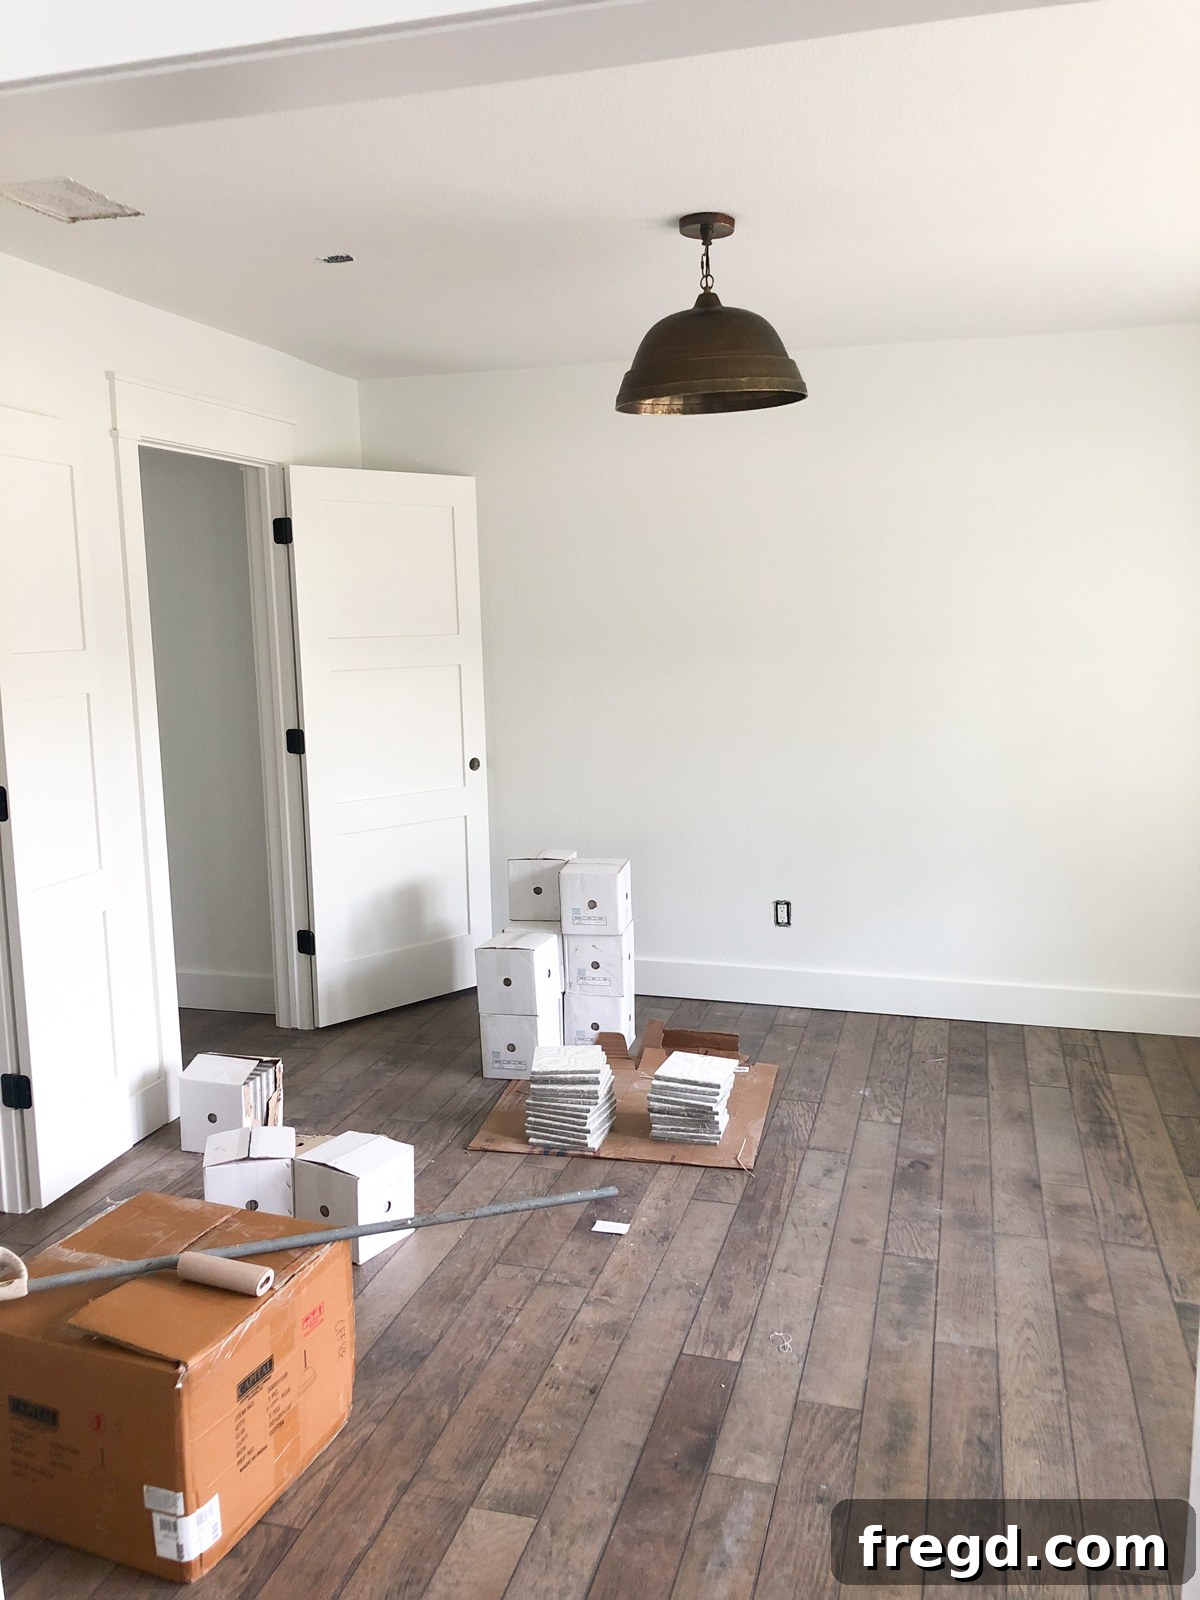
Another update we are incredibly thrilled about is the lighting! The initial fixtures have been hung, and the transformation they bring is nothing short of spectacular. Lighting is a critical element in home design, influencing not just visibility but also mood, atmosphere, and overall aesthetic. We strategically chose each fixture to complement the modern farmhouse style and enhance the unique characteristics of each space.
For this crucial aspect of the renovation, we had the pleasure of teaming up with **Capital Lighting, facilitated by Lighting Design Company**. Their exceptional range of stylish and high-quality fixtures allowed us to find pieces that perfectly align with our vision. The impact of these new lights is so profound that it has left us both dreaming of upgrading every fixture in our own homes! The lights installed so far are not just functional; they are true design elements, adding character and warmth. And trust us, you haven’t seen anything yet – just wait until you get a glimpse of the incredible fixtures we still have left to install!
Functional Beauty: Laundry Room & Upstairs Progress
Charming Details: Laundry Room Floor Tile
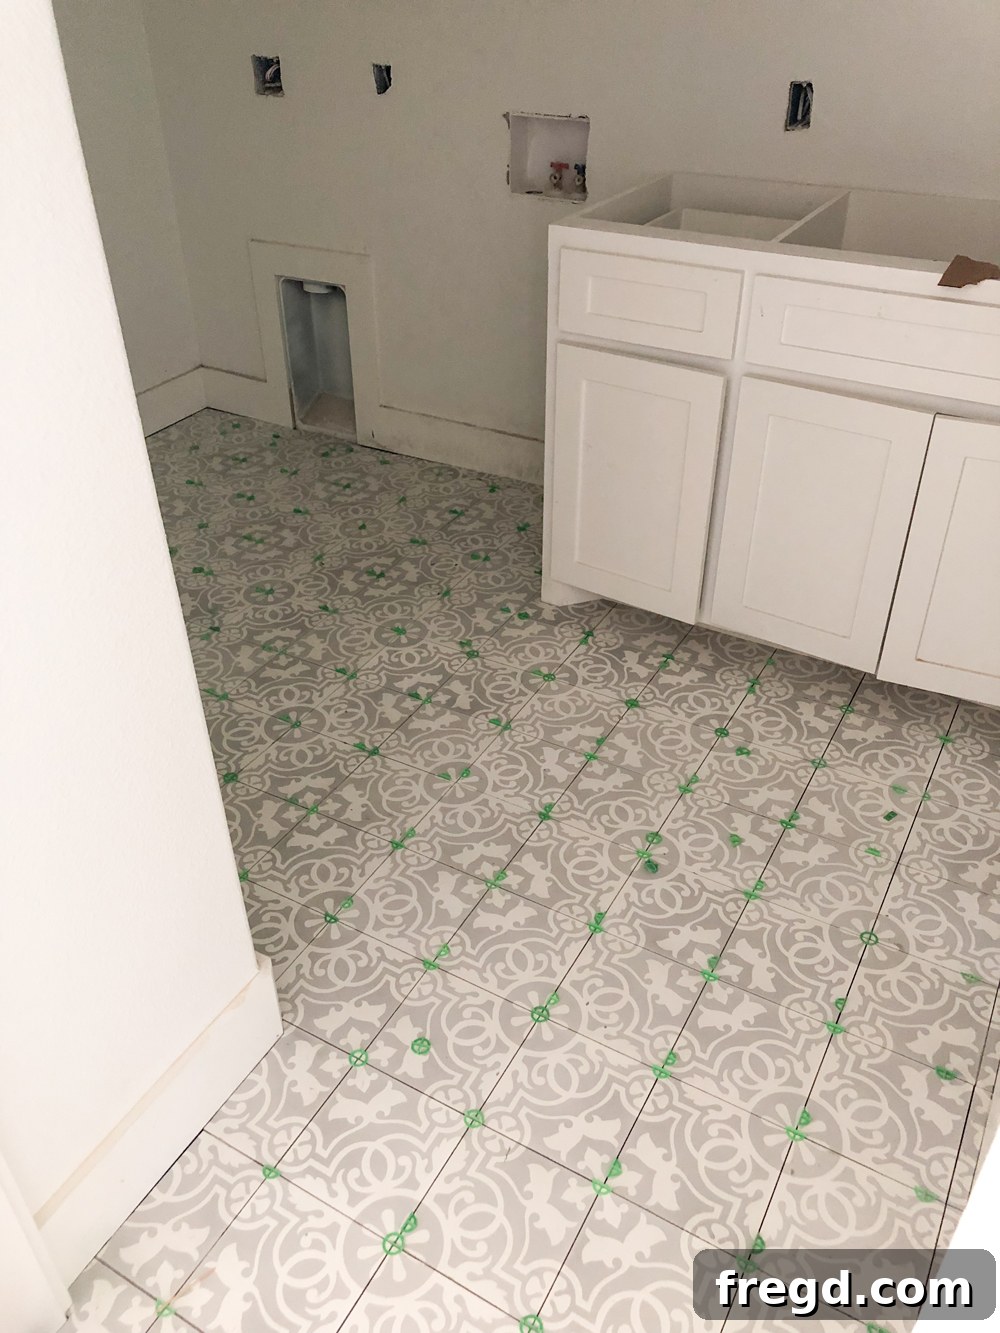
The laundry room floor has begun its beautiful transformation! We wanted this often-overlooked space to be both highly functional and aesthetically pleasing. For this area, we once again chose an exquisite encaustic tile from Riad Tile, specifically the “Charlotte Grey” pattern. This choice brings a fantastic pop of pattern and character to the room, proving that utility spaces can also be design statements. The Charlotte Grey pattern is incredibly beautiful, offering a classic yet unique look that is not only charming but also highly durable and easy to maintain, perfect for a busy laundry area.
Ascending Style: The Completed Staircase
Moving upstairs, the staircase has been fully constructed, standing as a testament to thoughtful design and skilled craftsmanship. We deliberately opted for a very clean, straight-line aesthetic, featuring a modern rectangle handrail and crisp square spindles. This contemporary design choice offers a minimalist elegance that complements the overall farmhouse modern feel of the home. Our talented trim carpenter masterfully designed the newel posts to perfectly mimic these clean, linear elements, creating a cohesive and custom look. The stairs will be stained as one of our very last steps, and we absolutely cannot wait to see the finished result unveiled and brought to life with a rich, protective finish.
Furthermore, the upstairs rooms are now prepped and ready for the final touches of carpet installation and electrical finishes. The back balcony also awaits its completion, but significant progress has been made, bringing us ever closer to welcoming new homeowners.
Boosting Curb Appeal: Exterior Paint Transformation
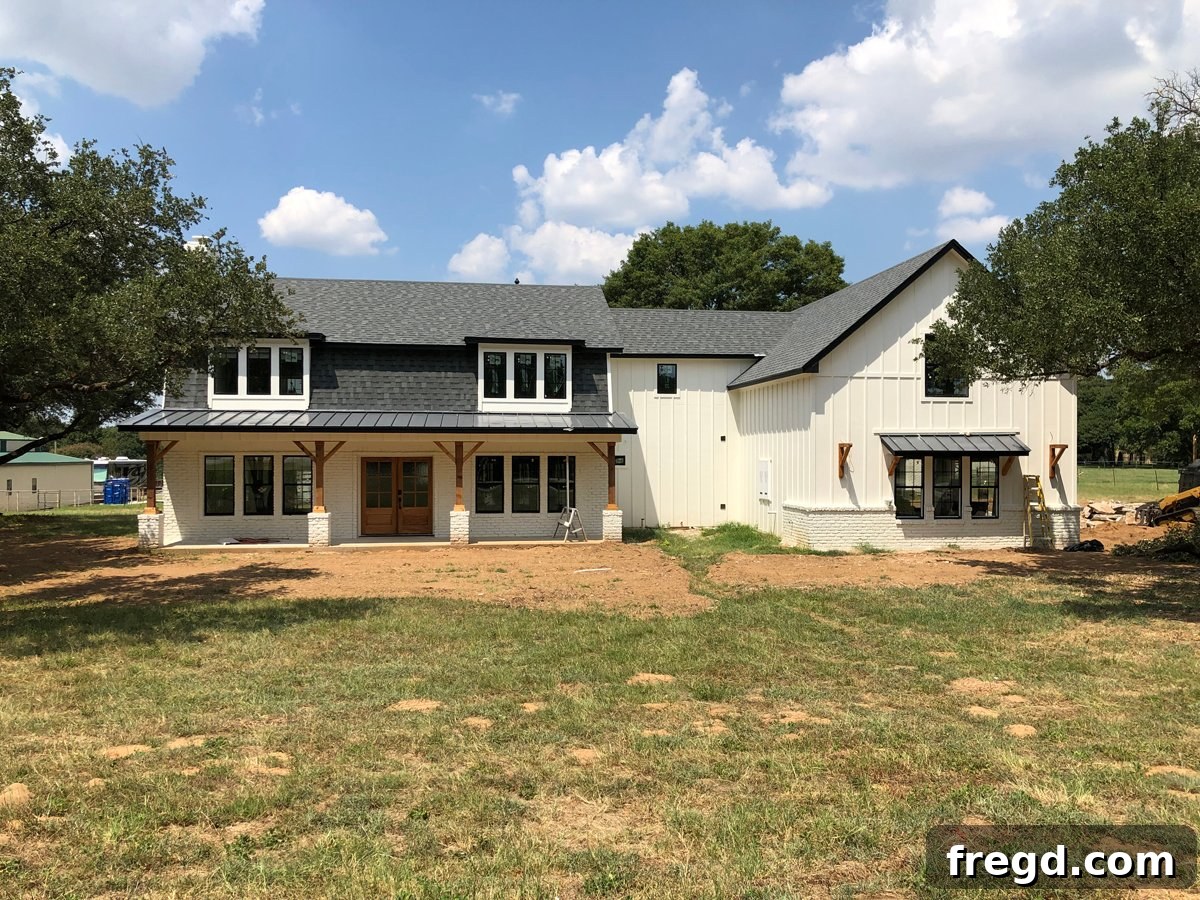
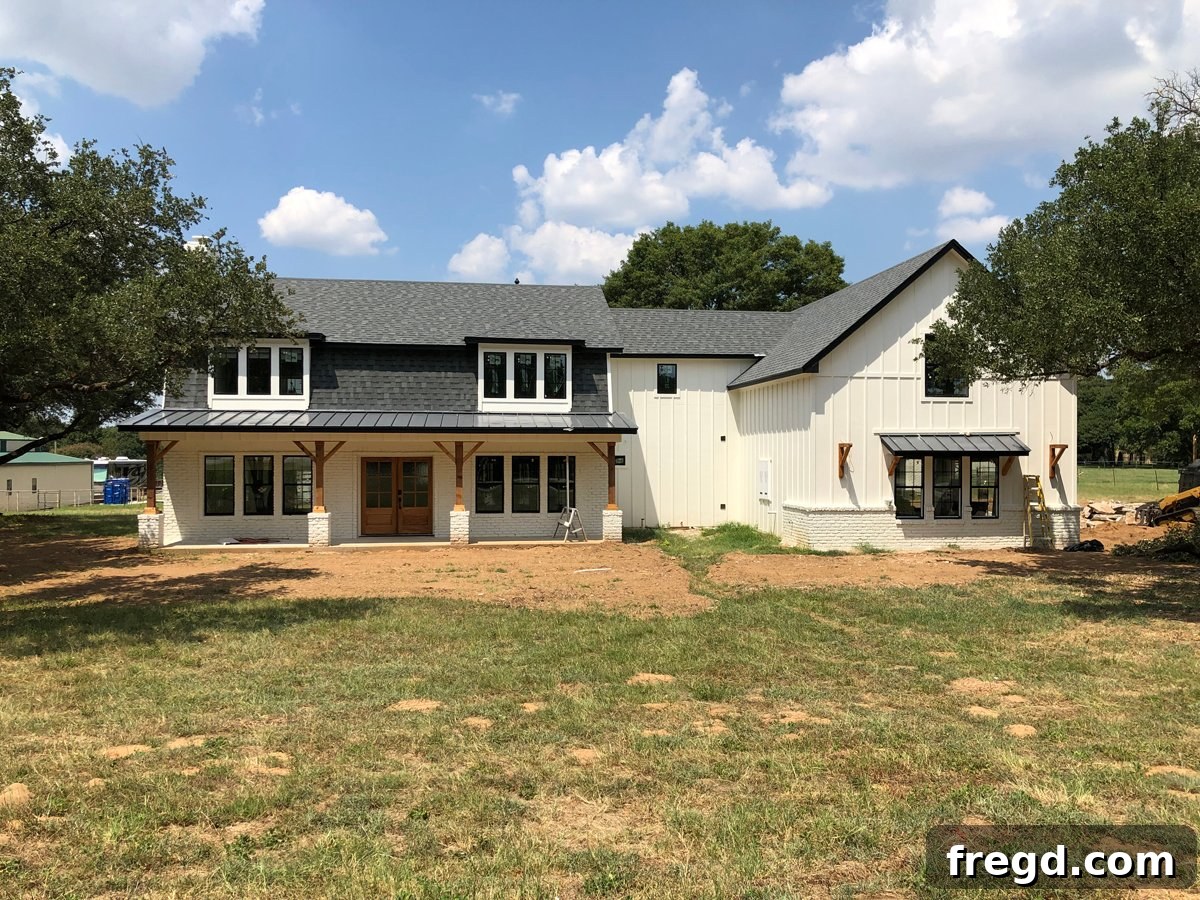
The transformation isn’t limited to the interior – the exterior of the house has also received a stunning paint makeover, and the difference is truly amazing! Enhancing curb appeal is paramount for any flip house, as it creates a powerful first impression. For the main body of the house, we chose **Dover White by Sherwin-Williams**, a warm and inviting white that brightens the facade and gives the home a fresh, classic look. To create a striking and sophisticated contrast, the trim, window frames, and exterior doors were painted in **Tricorn Black, also by Sherwin-Williams**. This timeless black adds definition and a touch of modern elegance, making the architectural details pop.
To preserve and highlight their natural beauty, the prominent cedar posts flanking the entrance have been finished with a clear varnish. This protective coating allows the rich grain of the wood to shine through while shielding it from the elements, adding an organic, welcoming touch to the home’s exterior. The combination of Dover White, Tricorn Black, and the natural cedar creates a harmonious and incredibly appealing exterior that is both classic and contemporary.
Looking Ahead: The Final Touches
We are absolutely thrilled with the incredible progress made on the flip house. Each decision, from the choice of flooring to the specific paint hues, has been carefully considered to create a home that is not only beautiful but also highly functional and appealing to modern buyers. The dedication and hard work of our team and partners are truly bringing our vision to life. The house is quickly approaching its final stages, and we cannot wait to share even more exciting reveals and completed spaces with you in next week’s update!
Stay tuned for more inspiration and insights into our home renovation journey!