
Welcome back to our exciting journey of building a new home from the ground up! It feels like just yesterday we announced our ambitious new house project, and already, the transformation has been incredible. For those who might have missed the initial announcement and our first steps, you can catch up on all the excitement and early planning right here. Since then, it’s been a whirlwind of activity, from crucial structural work to countless design decisions that bring us closer to our dream living space. Witnessing a custom home come to life, from blueprints to reality, is an experience filled with countless small victories and monumental milestones.
Navigating the myriad of choices for finish-out products, from flooring to fixtures, has been a significant part of my focus recently. I’m absolutely thrilled with many of the selections we’ve made, and I promise to dedicate an entire future post to sharing all those exciting details, revealing the specific styles and materials that will define the character and ambiance of our new home. But before we delve into those aesthetic elements, I wanted to provide a comprehensive update on the physical progress of the build. Witnessing these stages unfold has been nothing short of fascinating, and today, I’m excited to walk you through some of the key milestones we’ve achieved and share a few personal highlights that are already stealing my heart in this developing space.
The first monumental step in any custom home build is, without a doubt, the foundation. It’s the literal bedrock upon which everything else rests, dictating the stability, safety, and longevity of your entire structure. Seeing the foundation poured was an incredibly satisfying moment, marking the transition from abstract plans to tangible reality. Our dedicated construction team worked meticulously to prepare the site, ensuring proper grading, utility trenching, and the installation of essential rebar for maximum structural integrity. The process of pouring concrete is a careful dance, requiring precision, expertise, and speed to ensure a uniform and level base. Watching this massive slab take shape was a powerful reminder of the intricate engineering involved in bringing a house to life. This initial phase, while often out of sight once completed, is paramount to the entire project, and knowing it’s been executed flawlessly gives us immense confidence in the future of our home.
The foundation is now completely poured and cured, providing a solid and secure beginning for our dream home.
Moving upward from the foundation, another area that has me incredibly excited is our master bathroom. Even in its current framed state, the potential for this space is already shining through, making it an instant favorite. We’ve envisioned a true sanctuary here, a private oasis designed for relaxation and rejuvenation after a long day. The layout has been meticulously planned to incorporate a spacious walk-in shower, complete with multiple shower heads and perhaps a built-in bench, offering both luxurious comfort and practical utility. We’re also planning for a stunning freestanding soaking tub, strategically placed to maximize natural light from a well-positioned window and offer a serene view, creating the perfect spot for unwinding. Twin vanities will provide ample storage and personal space, eliminating morning rush hour squabbles and enhancing functionality. The early framing allows us to visualize the generous proportions and the effortless flow of the room, confirming that our design choices will indeed create the spa-like atmosphere we’ve always dreamed of in our private retreat, a truly personalized space.
Our master bathroom is already shaping up to be a favorite, even at this early framing stage, promising a luxurious retreat.
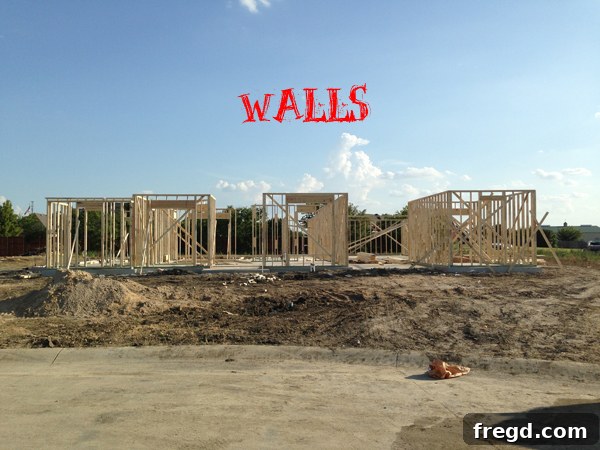
Following the foundation, the next major milestone in any home construction is the framing. This is where the house truly begins to take shape, transitioning from a two-dimensional blueprint to a vivid three-dimensional structure. Seeing the skeletal framework rise from the concrete slab has been an awe-inspiring experience. The exterior walls, in particular, lend an undeniable sense of reality to the project, clearly defining the perimeter of our future home. Walking through the framed rooms for the first time, you can truly feel the distinct spaces – the expansive living room, the heart of the kitchen, the tranquil bedrooms – each coming into its own. Our skilled builders have been diligently erecting the timber framework, defining room dimensions, precisely placing door and window openings, and shaping the overall silhouette of the house. This stage is crucial not only for structural integrity but also for confirming that the flow and spatial relationships we meticulously designed on paper translate effectively into a physical, livable space. It’s a powerful moment when you can truly begin to envision your life unfolding within these emerging walls.
The exterior walls are now framed, bringing our home truly to life and defining its future spaces.
One of the design elements I am most enthusiastic about in our new home is the open-concept kitchen seamlessly flowing into the living room. This intentional layout is central to our vision for a vibrant, connected family life. Gone are the days of feeling isolated while preparing meals; with this design, I’ll be an integral part of family activities, whether it’s helping with homework at the sprawling kitchen island or simply enjoying conversation while cooking and entertaining. The ability to keep a watchful eye on our “little monster” – a.k.a. our energetic child – from the kitchen, even while tackling chores like doing dishes, offers a practical benefit that every parent can deeply appreciate. Beyond the functionality, this open space promotes an abundance of natural light, creating a bright, airy, and welcoming atmosphere that will be perfect for both everyday living and hosting gatherings. We envision a large, central island as the true heart of this space, perfect for casual meals, creative projects, homework sessions, and gathering with friends and family. This integrated design truly embodies modern living, emphasizing connection, comfort, and shared experiences within the home.
Our open kitchen concept, with clear views into the living area, is already a highlight, promising connectivity and brightness.
It’s funny how priorities shift and evolve over time as our lives change and grow. Just a few years ago, neither I nor my husband would have ever imagined that one of the most anticipated and cherished spaces in our new home would be a dedicated workshop. Yet, here we are, celebrating the generous dimensions of this fantastic area with genuine excitement! This isn’t just a utility room; it’s a creative hub, a designated zone for all those DIY projects, crafting endeavors, and perhaps even some woodworking dreams we’ve been harboring. The sheer amount of space means endless possibilities for organized storage, dedicated workbenches, and tackling ambitious projects without cluttering up other areas of the house. While I might dominate the majority of this expansive area with my creative pursuits, I promise to generously “spare a little corner” for my husband and his own hobbies. Having a dedicated space like this will undoubtedly foster more creativity and productivity, and honestly, it’s going to be a game-changer for keeping our main living spaces tidy and functional. This workshop truly represents a new chapter of making, building, and creating in our home.
Our spacious new workshop, a dream come true for creative projects and a testament to evolving home priorities.
As we move from the interior spaces to the exterior, the transformation continues to impress. The application of sheathing to the exterior walls is another pivotal step in the home building process. This protective layer, typically plywood or oriented strand board (OSB), covers the framing, providing crucial structural rigidity and creating a primary barrier against the elements. Seeing the sheathing go up makes the house truly feel enclosed and secure, moving beyond a skeleton to a substantial structure that genuinely resembles a home. This stage sets the foundation for our chosen exterior finishes, whether it be classic brick, modern siding, or elegant stucco, and signifies that we are well on our way to a weather-tight envelope. It’s a significant visual milestone that cements the feeling that our dream home is not just an idea, but a very tangible reality taking shape before our eyes, protecting our investment and our future comfort.
The front view of our house, now with sheathing, truly feels like a substantial and protective home.
The rear view of the house is equally captivating, primarily due to the abundance of windows we’ve incorporated into the design. Natural light was a top priority for us, and the strategic placement and generous sizing of these windows are already promising bright, airy interiors throughout the day, enhancing mood and reducing the need for artificial lighting. Beyond their functional role in illuminating our living spaces, these windows will also serve as beautiful architectural features, framing picturesque views of our future landscaping and seamlessly connecting the interior with the outdoors. I’m incredibly excited about the prospect of decorating these windows, selecting the perfect window treatments that will complement our interior design style while still allowing that gorgeous sunlight to stream in. They will not only enhance the aesthetic appeal and curb appeal of our home but also contribute significantly to its energy efficiency and overall ambiance, making every room feel more expansive, inviting, and connected to its surroundings. It’s these thoughtful details in the design that truly bring a custom home to life, reflecting our personal style and priorities.
The back view highlights our numerous strategically placed windows, promising abundant natural light and future decorative opportunities.
So, that brings us up to speed on the latest developments in our custom home build. The progress has been remarkable, and we’re thrilled with how quickly our vision is transforming into reality. With the entire first floor now fully framed and sheathed, the next big step is the completion of the second-floor framing, which our dedicated team anticipates finishing very soon. This will truly cap off the major structural work, paving the way for the installation of the internal systems – electrical wiring, plumbing, and HVAC ducts – which are the vital arteries of any modern home. Each stage is a testament to careful planning, skilled craftsmanship, and meticulous attention to detail, and we’re savoring every moment of this incredible journey as our dream home steadily takes shape.
Thank you for joining us on this exciting adventure! I am already looking forward to sharing even more detailed updates, design choices, and perhaps a few behind-the-scenes insights into the challenges and triumphs in our upcoming posts. Your engagement means the world to us, and we always love hearing from you. As we continue to shape our dream home, we’d love to hear your thoughts: What truly makes a house feel like a home to you? What is your absolute favorite part of your own living space, and why does it hold such significance? Share your insights and experiences in the comments below, and let’s inspire each other with our home design ideas and personal touches.
Warmly,
~Ashley