
The Heart of Our Home Build: From Exterior Beauty to Interior Comforts
The journey of building a custom home is a marathon, not a sprint, filled with countless decisions, exhilarating milestones, and sometimes, a few nail-biting moments. We’ve been a bit quiet lately as we navigated through some of the less glamorous construction phases. However, the atmosphere on our build site has dramatically shifted! Today marks a truly exciting milestone: the start of laying our meticulously chosen brick and stone! This crucial step in our custom home build transforms our vision into a tangible reality, bringing us closer to the exterior aesthetic we’ve meticulously planned. Get ready to see our dream home truly take shape!
Transforming the Exterior: Brick, Stone, and That Mortar Decision
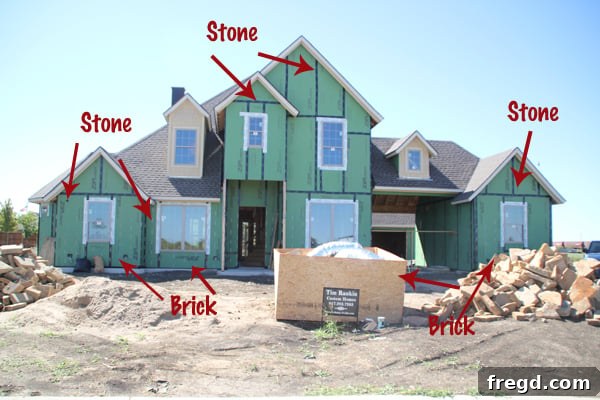
Witnessing the installation of our exterior finishes is incredibly rewarding. While the initial images might not capture the full glamor of the process, they represent monumental progress. For the exterior of our dream home, we’ve carefully selected Milsap stone, known for its rustic charm and timeless appeal, paired with the elegant Acme brick in Ravens Creek. This combination promises to deliver a sophisticated yet inviting curb appeal that will set our home apart. Choosing the perfect brick and stone combination was a delightful experience, but it paled in comparison to the anxiety-inducing decision of selecting the mortar color.
The Mortar Color Conundrum: A Decision That Changes Everything
Truly, of all the myriad decisions involved in this custom home build, from the layout to the smallest fixture, the mortar color proved to be the single most challenging. The impact of mortar on the overall aesthetic of brick and stone cannot be overstated; it can dramatically alter the perception of the chosen materials. Will it blend seamlessly? Will it create a striking contrast? The pressure to get it just right was immense. Even now, with the process underway, a part of me holds my breath, hoping my choice will be perfect. There’s no turning back now, and the anticipation is thrilling – and yes, my palms are still sweating just thinking about the final look!
Above, you can glimpse the detailed brick and stone layout planned for the front of our home. It’s truly incredible how different it looks on paper compared to the vibrant green of the construction wrap. I can’t wait to see this beautiful combination fully installed, revealing the true character and curb appeal of our new residence. Each carefully laid piece brings us closer to the beautiful facade we’ve envisioned for our family’s forever home.
Interior Transformations: From Framework to Defined Spaces
Stepping inside, the progress is just as exciting! We’ve officially completed the drywall phase, and what a difference it makes. Finishing the drywall transforms bare studs into proper rooms, giving us a much clearer sense of the scale and flow of our interior spaces. It’s easier to visualize furniture placement, paint colors, and all the exciting decorative elements we have planned. This stage truly brings the blueprint to life, making our custom home feel more like a home with each passing day.
Open Concept Living: Kitchen, Living Room, and Entryway Views
Our goal for the main living area was to create an inviting, open-concept space perfect for family gatherings and entertaining. The views from the living room perfectly capture this vision, showcasing the seamless connection between key areas of the home.
Here’s a beautiful view of the expansive kitchen and the elegant staircase from the comfort of the living room. The open layout ensures that the kitchen remains the heart of the home, connected to the lively hub of activity without feeling isolated. We’re envisioning warm family meals and lively conversations flowing effortlessly through these interconnected spaces.
From the same vantage point in the living room, you can see the welcoming entry and the dedicated office space – affectionately dubbed “hubby’s man-cave.” This strategically placed office allows for both productivity and connection, offering a quiet retreat that’s still very much a part of the home’s vibrant pulse. The entry itself is designed to make a grand first impression, setting the tone for the inviting atmosphere within.
Designing Personal Sanctuaries: Bedrooms and Bathrooms
The private quarters of our home are equally important, designed to offer comfort, style, and personalized touches for every family member.
Master Suite: A Haven of Relaxation
Our master bedroom is shaping up to be a true sanctuary. The large windows flood the room with natural light, and I’m eagerly anticipating the installation of the window trim. This seemingly small detail will add significant architectural character and finish to the space, elevating it from a simple room to a luxurious retreat. We envision a tranquil space, perfect for unwinding after a long day.
Adjacent to the bedroom, the master bathroom is where some truly exciting design elements will come to life. We have incredible ideas for the shower design, aiming for a spa-like experience with elegant tiling, modern fixtures, and perhaps a custom bench. This space is designed not just for functionality but for luxurious relaxation, and I can’t wait to see our vision materialize.
Thoughtful Kids’ Rooms: Unique Features and Personalized Spaces
Creating personalized and functional spaces for our children was a top priority, and we’re thrilled with the unique elements incorporated into their rooms.
One of our boys has a truly cool and unique feature connected to his bedroom: a dedicated study area located directly off his main sleeping space, cleverly utilizing the area over the front porch. While his room might be slightly smaller than his brother’s (who snagged the largest of the secondary bedrooms), this integrated study nook more than compensates. We anticipate it becoming a fantastic, quiet zone for homework, reading, or creative pursuits, making the most of every square foot.
Our daughter’s room is another space bursting with character, thanks to its wonderfully crazy angles and sloped ceilings. These architectural elements instantly give the room a unique charm and personality that I absolutely adore. Instead of seeing them as challenges, we view them as opportunities to create a truly magical and personalized space. I’m buzzing with decorating ideas to highlight these features and create a whimsical haven she’ll love.
To round out our interior tour, this final perspective from the kitchen nook looking into the living room perfectly encapsulates the expansive, open feel we strived for throughout the main floor. This thoughtful design fosters a sense of connection and effortless flow, making it ideal for both everyday family life and entertaining guests. We can already picture countless memories being made in this vibrant, central hub of our home.
Choosing the Heart of the Kitchen: Cambria Quartz Countertops
As we move closer to the finishing touches, one of the most significant decisions for the kitchen is the countertops. After extensive research and consideration, we’ve enthusiastically chosen Cambria quartz countertops. Our decision was driven by several compelling factors, primarily their unparalleled durability and stunning aesthetic appeal. Cambria isn’t just a surface; it’s an investment in beauty and longevity for the busiest room in the house.
Why Cambria Quartz Stands Out for Our Dream Kitchen
Cambria countertops are truly exceptional, crafted from 93% pure quartz, making them incredibly strong and resistant to daily wear and tear. This high quartz content ensures a surface that can withstand the rigors of a busy family kitchen, providing peace of mind. But beyond strength, Cambria offers an incredible array of design versatility, with countless options for patterns, colors, and especially, edging profiles. This allows for a truly customized look that perfectly complements our overall kitchen design vision.
One of the most appealing aspects for us is the virtually maintenance-free nature of Cambria quartz. Unlike natural stone, it never requires sealing or polishing, saving valuable time and effort. Its non-porous surface also means superior hygiene and resistance to stains and scratches. With teenage boys in the house, I’m confident these countertops will pass every test thrown their way, emerging victorious in the battle against spills and daily impacts!
Our Cambria Selection: The Waterstone Collection and Edging Details
For our kitchen, I’ve narrowed down my choice to a breathtaking color from Cambria’s exquisite Waterstone Collection. This collection is renowned for its organic movement and rich, earthy tones, inspired by the beauty of natural landscapes. Its sophisticated appearance perfectly aligns with the refined yet comfortable aesthetic we’re cultivating throughout our home. Exploring the various shades and patterns within this collection has been an inspiring part of the design process.
You can delve into the stunning color options offered in the Waterstone Collection by clicking HERE. Additionally, the edge profile of a countertop profoundly impacts its final look and feel, and Cambria provides a diverse range of elegant options. To explore these intricate details and find inspiration for your own kitchen, click HERE.
I’m incredibly excited to reveal my final color and edging choice soon, and I can’t wait to see how it integrates into our dream kitchen. What are your favorite designs from the Waterstone Collection, or which edge profiles do you find most appealing? Share your thoughts – I’d love to hear them as we continue this exciting home-building journey!