
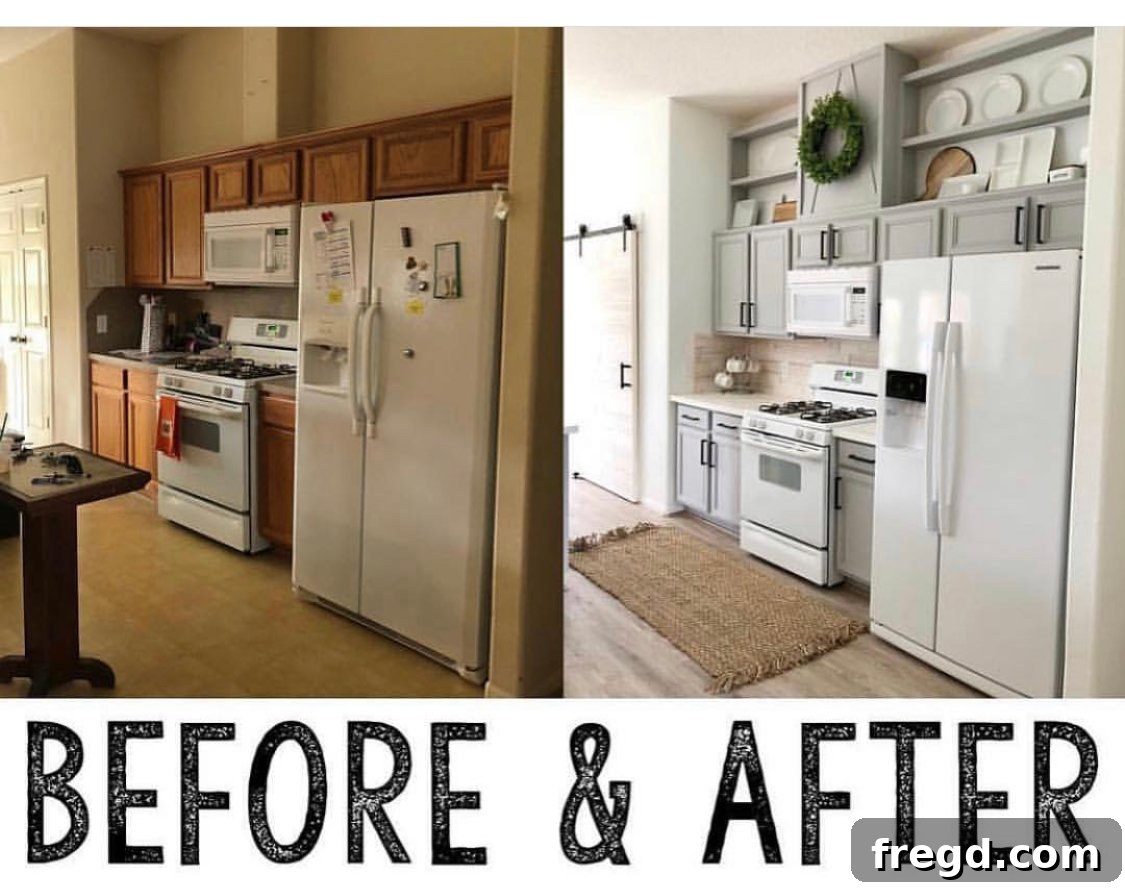
Welcome, fellow home enthusiasts! Ashley and I are thrilled to share our passion for breathtaking before-and-after home renovations. There’s nothing quite like witnessing a space transform from dated and dysfunctional to beautiful and perfectly suited for modern living. We’ve gathered some of our most cherished, and yes, sometimes most debated, transformations to inspire your next DIY project. So, grab your favorite beverage, settle in, and prepare to embark on a journey through incredible home makeovers that prove the power of thoughtful design and a little hard work!
Table of Contents
The Berry House Transformation: From Closed-Off to Open-Concept
One of the most rewarding home renovation projects we undertook was the Berry House, featured on our HGTV show. This lovely family of four desperately needed to open up their living spaces and enhance functionality. The original layout presented common challenges found in older homes: segregated rooms that felt cramped and inefficient for modern family life. Our mission was to transform these isolated areas into a cohesive, inviting, and highly practical environment.
Upon entering the Berry House, guests were immediately greeted by a front room that lacked a clear purpose, effectively closing off the main living areas. It was an unused space, contributing to a disjointed feel throughout the home. We recognized this as a prime opportunity to dramatically improve the flow and perception of space.
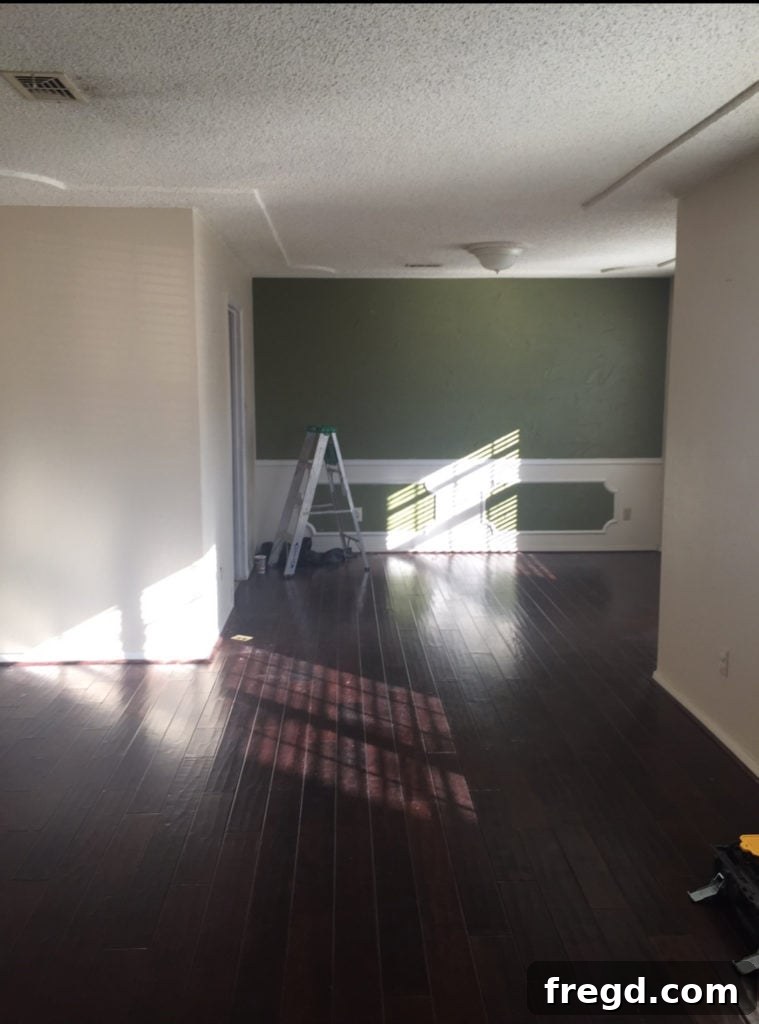
To address this, we made the bold decision to remove several walls, dramatically altering the home’s footprint. This structural change allowed us to transform the formerly purposeless front room into a stunning new dining room, perfectly situated to welcome guests and host family meals. Beyond the dining area, we ingeniously carved out a hidden office space – a true game-changer for a busy family needing a dedicated, yet discreet, work zone. The results were nothing short of spectacular, bringing light and connection where there once was division.
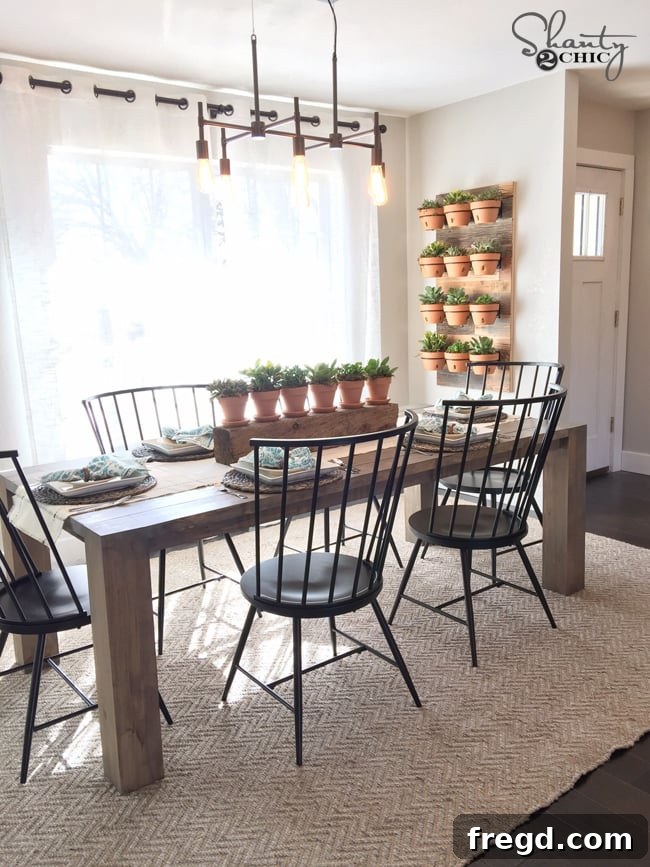
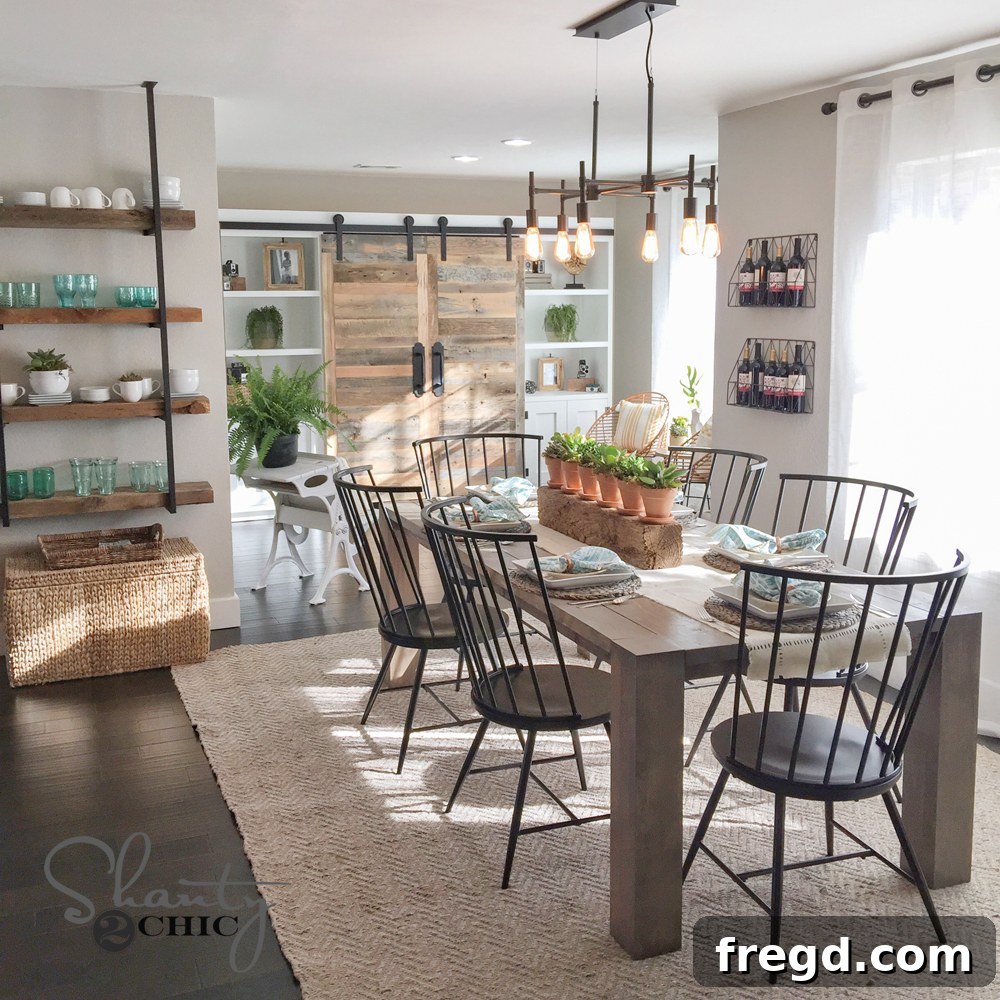
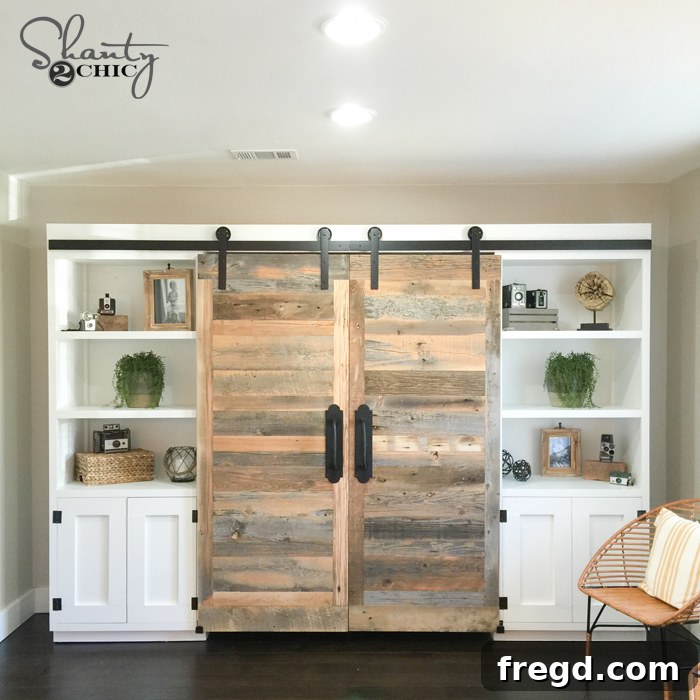
The living room and kitchen area also presented a significant challenge. The kitchen featured a restrictive “service window” that completely cut off the cook from the rest of the family and guests. This outdated design element hindered interaction and made both spaces feel much smaller than they were. We knew immediately that this barrier needed to be removed to achieve the open and inviting atmosphere the family desired.
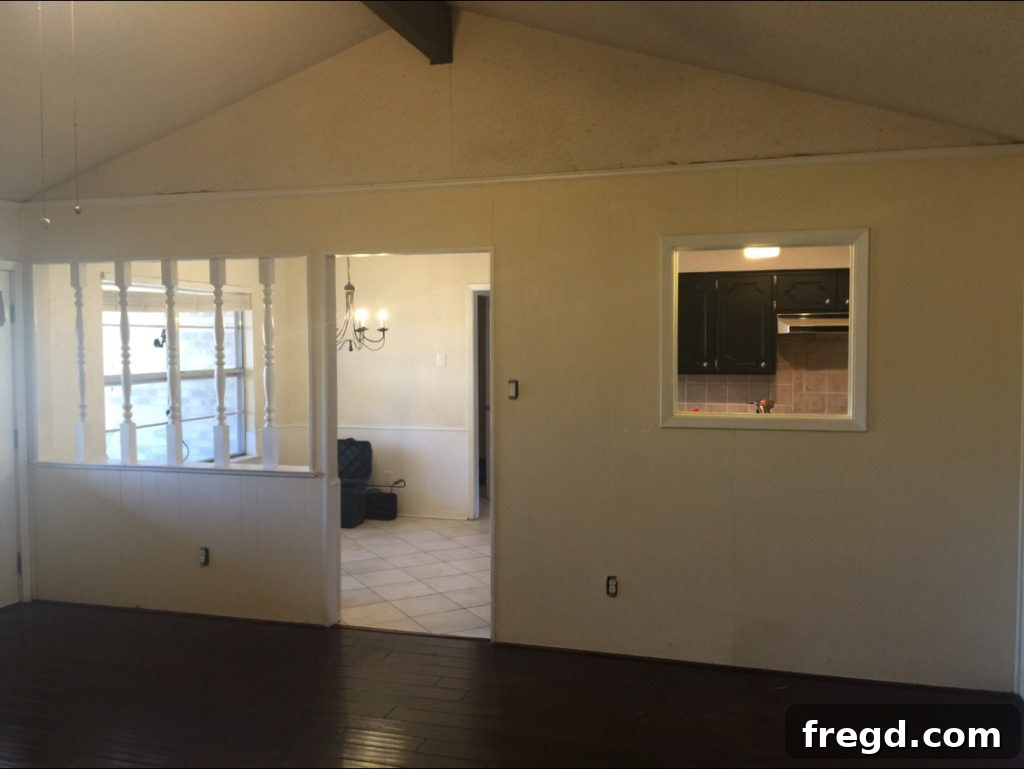
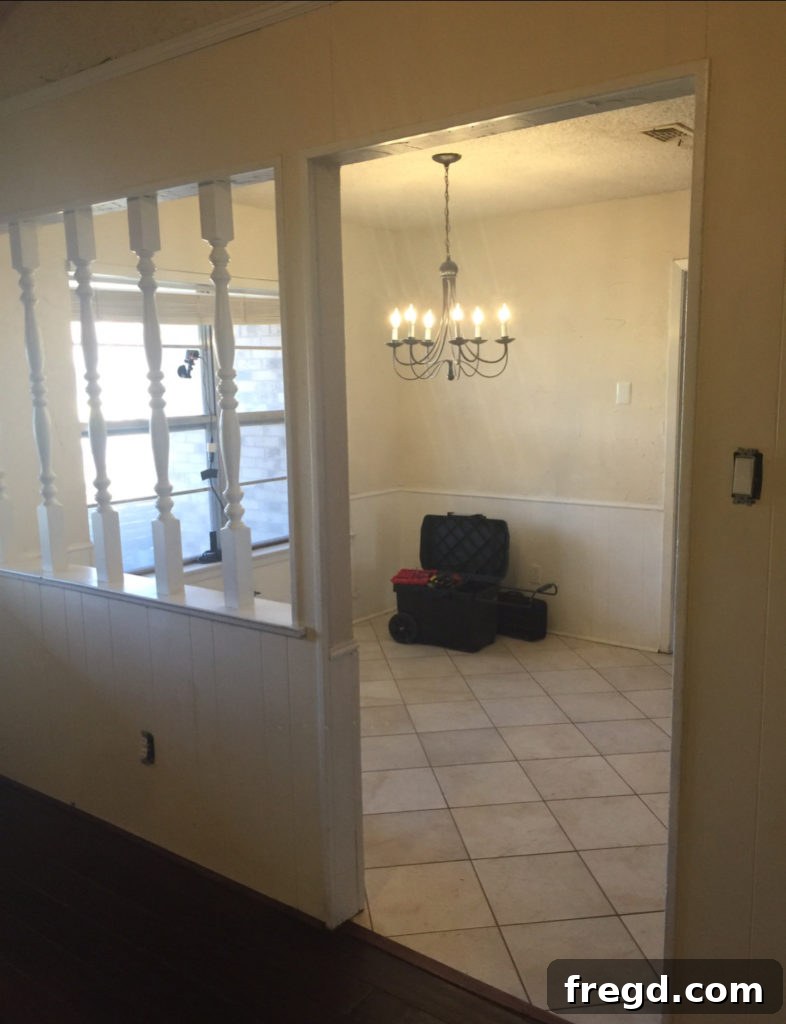
By taking down that dividing wall, we achieved a seamless transition between the kitchen and living room, creating a truly open-concept space. The transformation was dramatic, flooding the area with natural light and fostering a sense of connection that was previously impossible. This newly unified space has become the vibrant heart of the Berry home, perfect for entertaining and everyday family life.
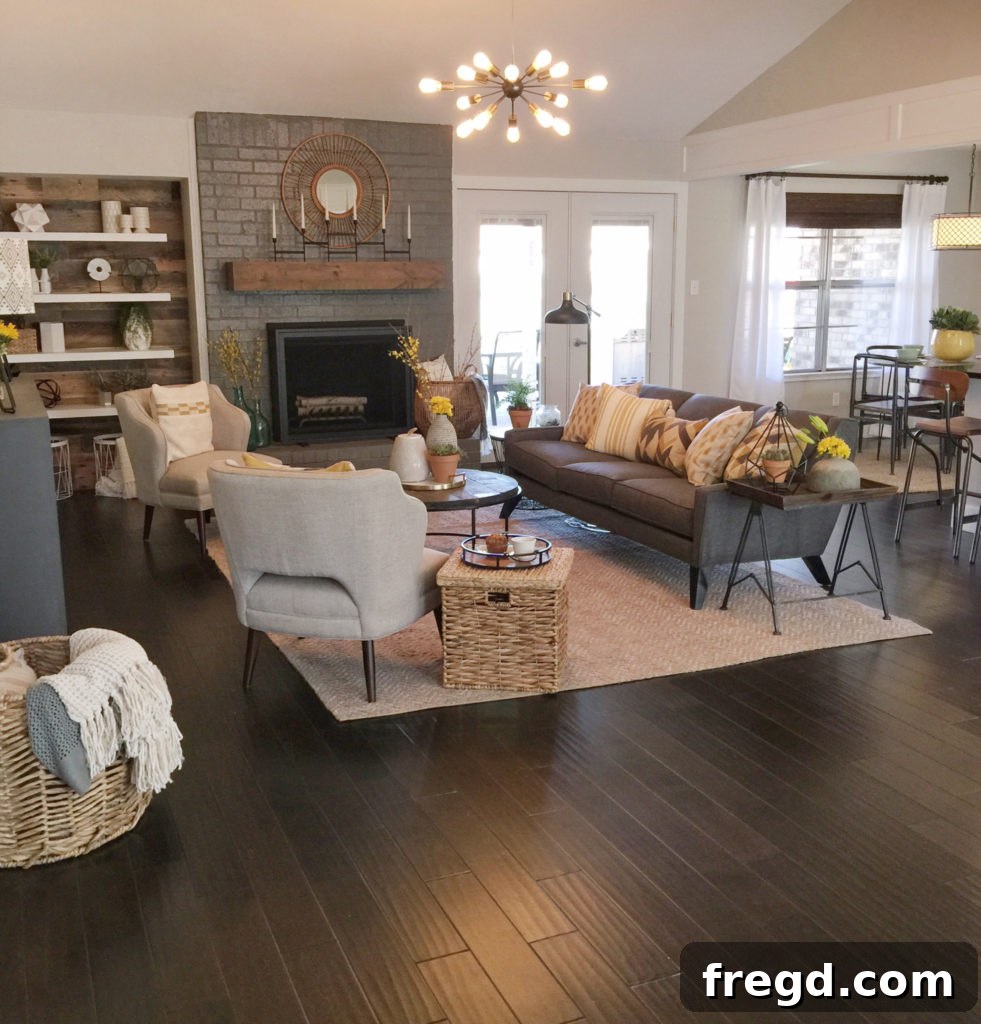
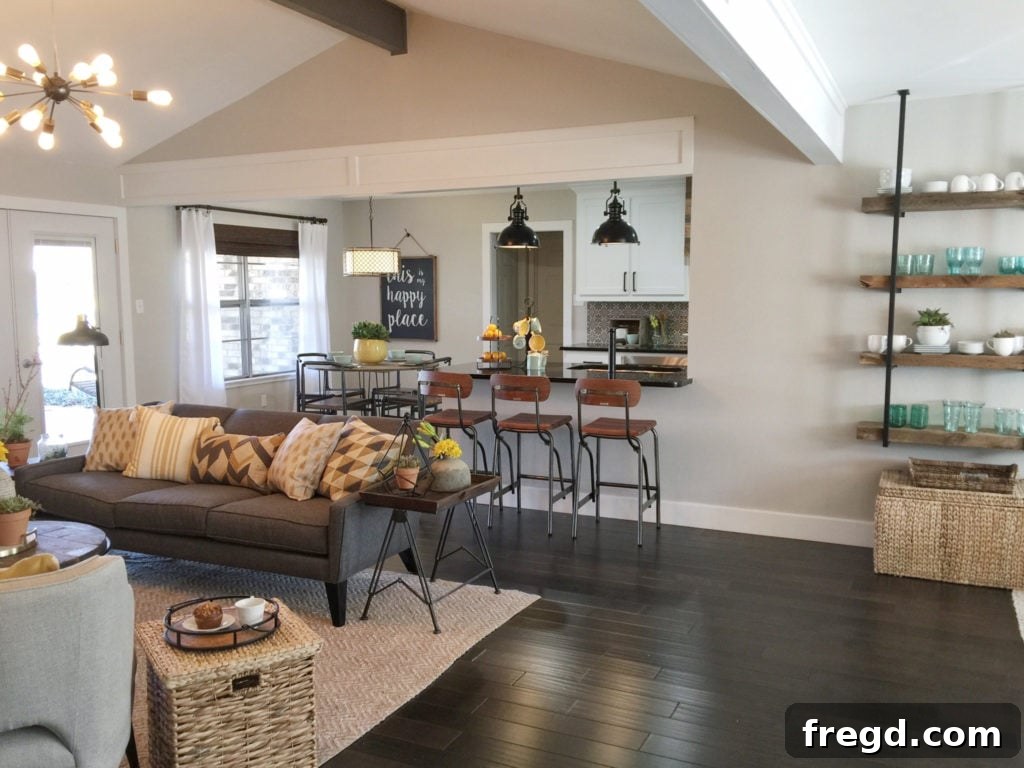
For those inspired by these transformations, here are links to the DIY projects we specifically built for the Berry House:
Berry Dining Table
Hidden Office Storage
Kitchen Table
Kyndra’s House: Creating a Functional and Stylish Entryway
Our sister, Kyndra, faced a common household dilemma: a cluttered entryway lacking proper organization for her children’s belongings. She envisioned a dedicated space where backpacks, shoes, and coats could be neatly stored, preventing the usual entryway chaos. We were thrilled to step in and design a custom solution that was both beautiful and highly functional, demonstrating how a small space can make a big impact on daily life.
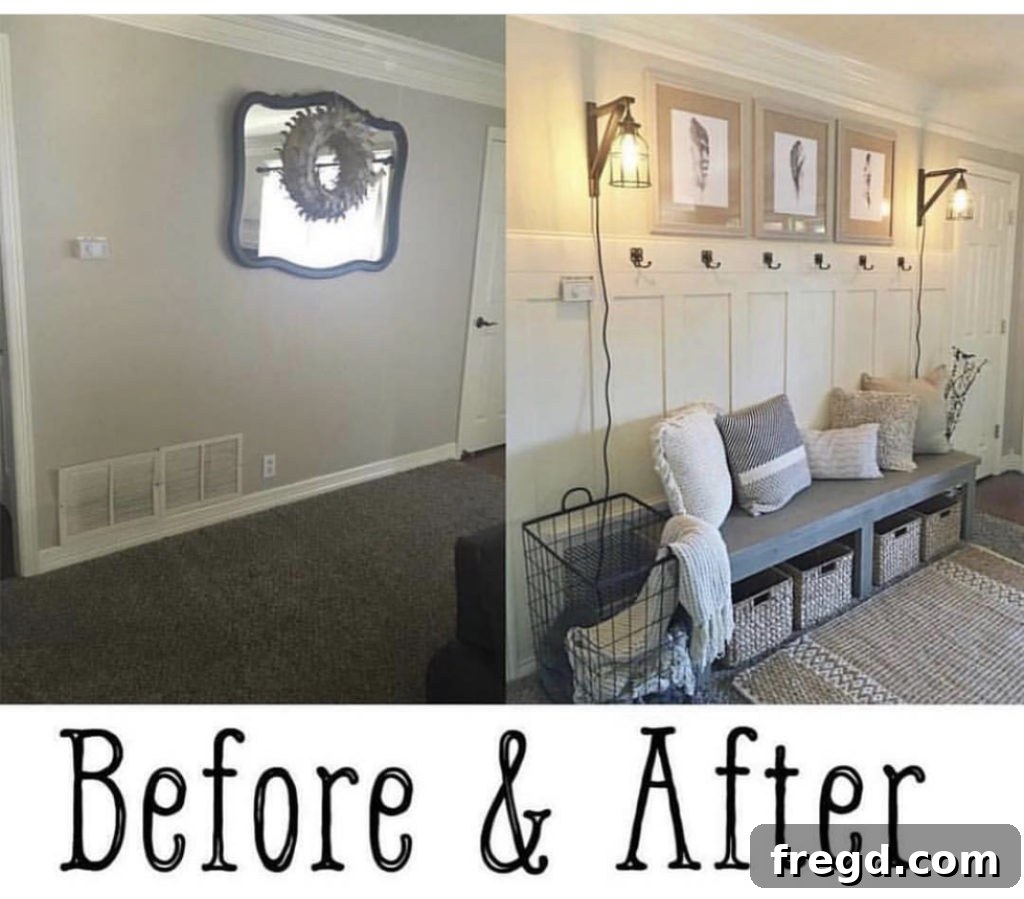
The transformation of Kyndra’s entryway was remarkable. We installed a built-in storage bench, providing ample space for shoes and bags, topped with comfortable seating. Above the bench, a classic board and batten wall treatment not only added architectural interest and charm but also provided sturdy hooks for coats and backpacks. This combination created a highly efficient “drop zone” that keeps clutter at bay and welcomes family members home with order and style.
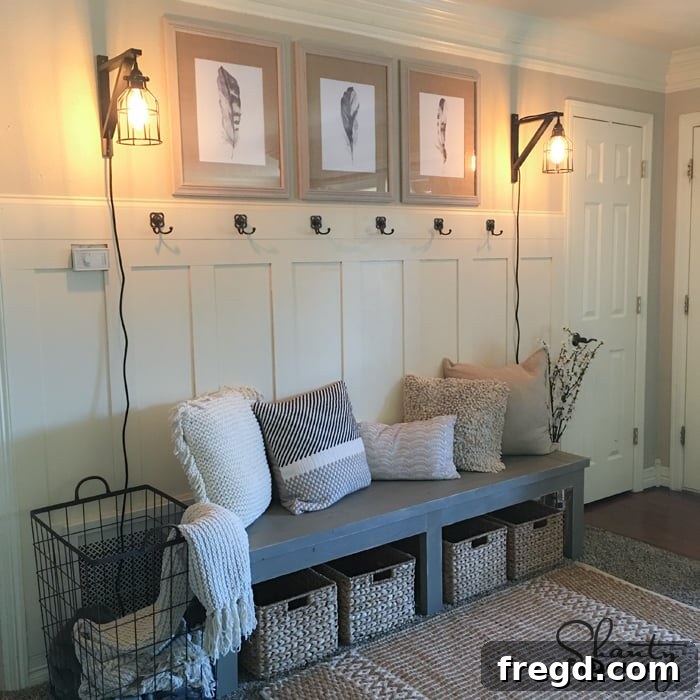
We absolutely adore the outcome of this project! For those looking to create a similar organized entryway, here are the links to the plans for the pieces we custom-built for Kyndra’s home:
Storage Bench
Board and Batten Wall Treatment
Sister House Crash #2: Outfitting a First Home with Custom DIY
When our other sister bought her first home in the Houston area, we knew it was the perfect opportunity for a “house crash” – a surprise renovation packed with custom DIY projects! We wanted to fill her new space with handcrafted pieces that not only enhanced its aesthetic but also provided practical solutions for a first-time homeowner. The goal was to create a cozy, personalized, and functional living environment without breaking the bank, all while adding that signature touch of charm.
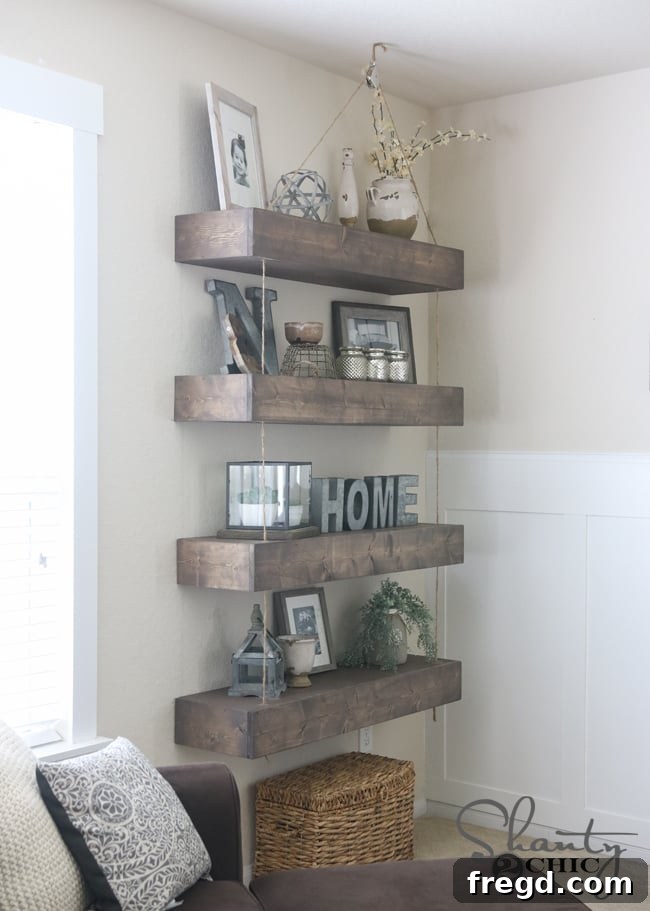
The transformation was truly inspiring. We crafted a variety of pieces that perfectly complemented her home’s style and her needs. From unique floating shelves with industrial-inspired pulleys that added character and storage to a sturdy console table that became a focal point in her living room, each item was designed to make her new house feel like a cherished home. The joy of building these pieces for her, and seeing her home come alive, was immense.
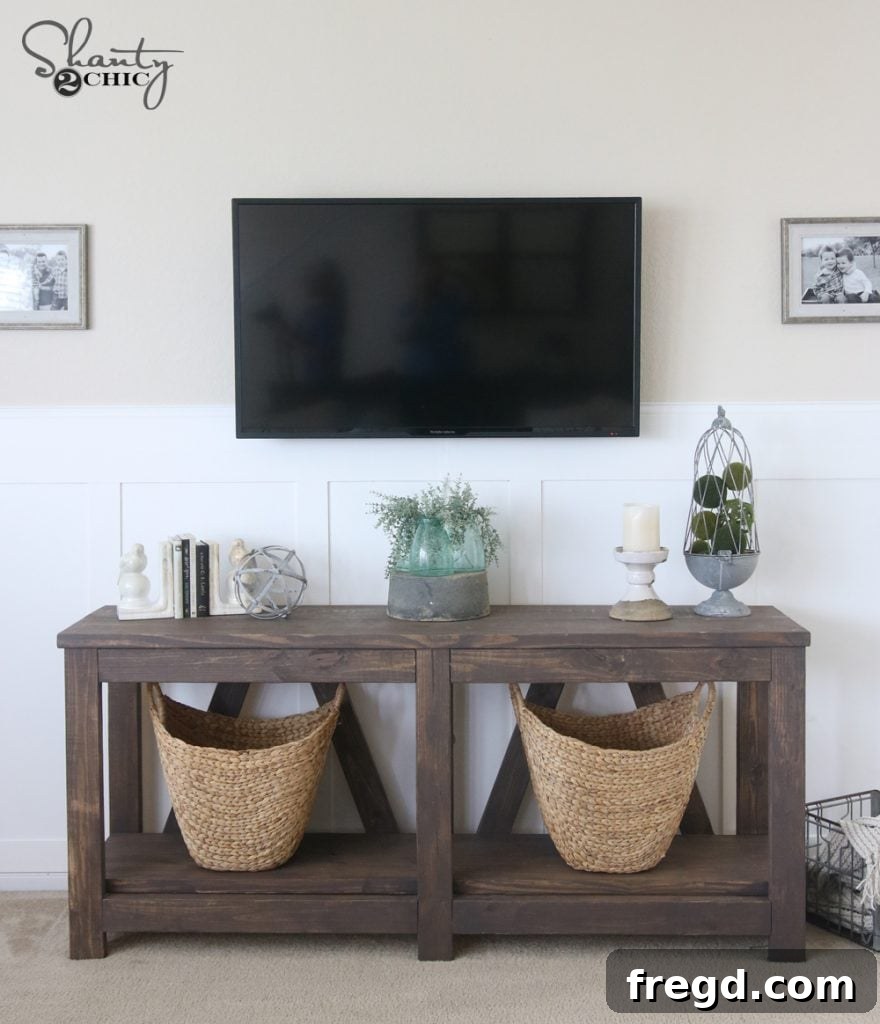
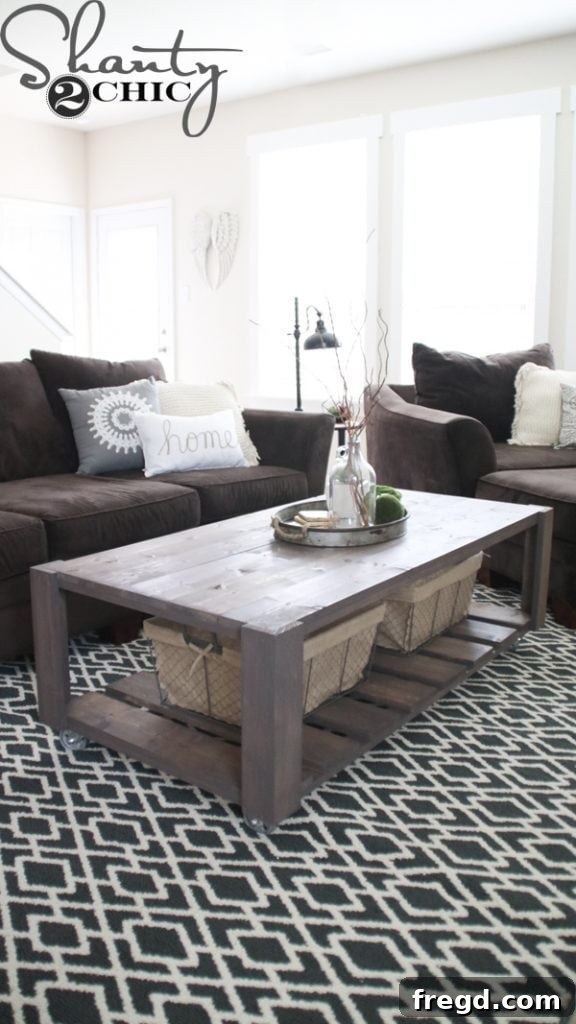
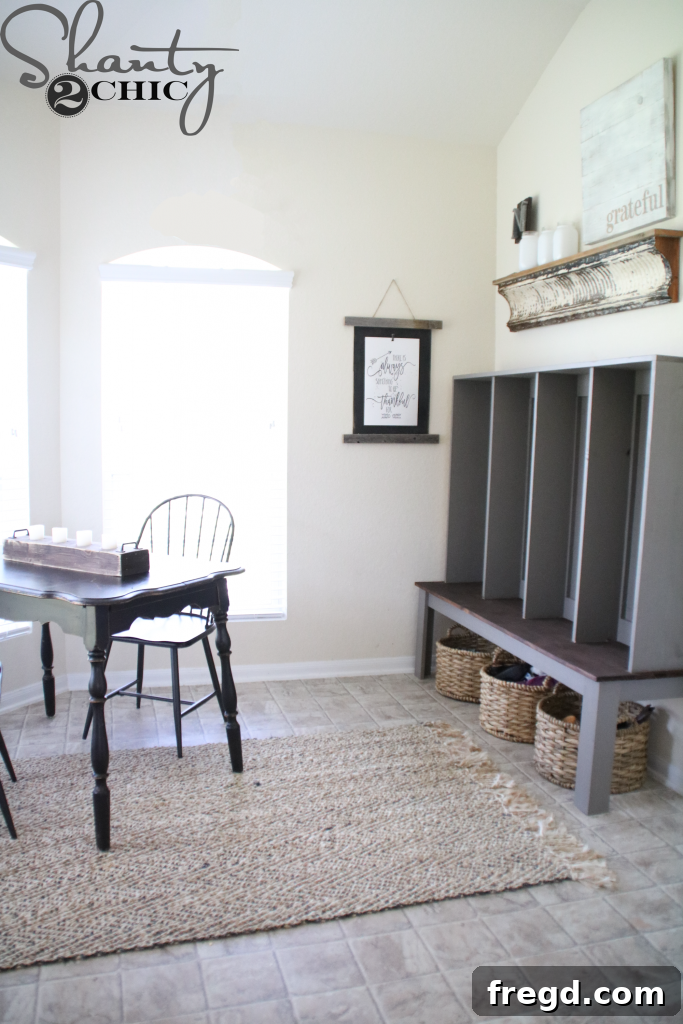
The projects we completed for this house crash included a suite of essential furniture pieces, each built with love and designed for both aesthetics and utility. Here are the links to the plans for these popular DIY builds:
Floating Shelves with Pulleys
Console Table
Coffee Table
Mudroom Locker
Her Next House: Tackling Challenges in an Older Home
Just a few months after settling into her first house, our sister had the exciting opportunity to move into another home. This new residence was older, presenting a fresh set of renovation challenges and unique architectural quirks. One of her immediate requests was to address an imposing half-circle window in the dining room. She found its style dated and, more practically, it contributed significant heat gain to the room, making it uncomfortable. Our task was to find a creative solution that harmonized with the home’s character while addressing these functional concerns.
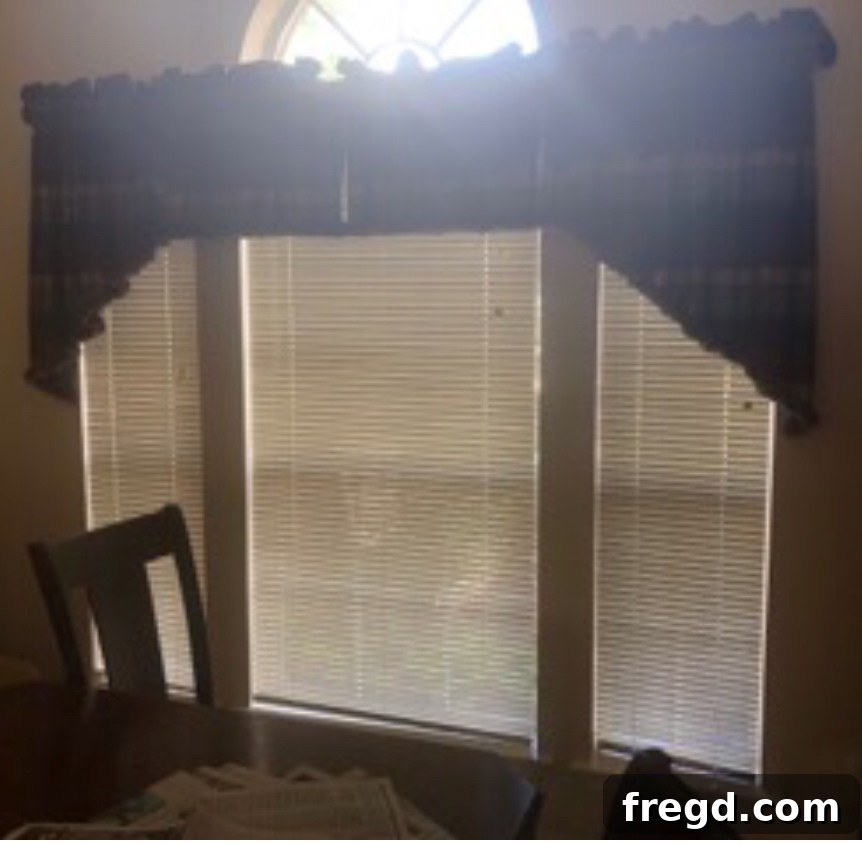
The “after” transformation of this window was truly innovative. We designed and installed custom trim work that not only beautifully framed the window but also allowed us to discreetly obscure the half-circle portion, effectively modernizing its appearance and mitigating the heat issue. This project demonstrated how thoughtful architectural detailing can dramatically alter a room’s aesthetic and comfort. You can explore the full tutorial and video on how we achieved this clever window treatment.
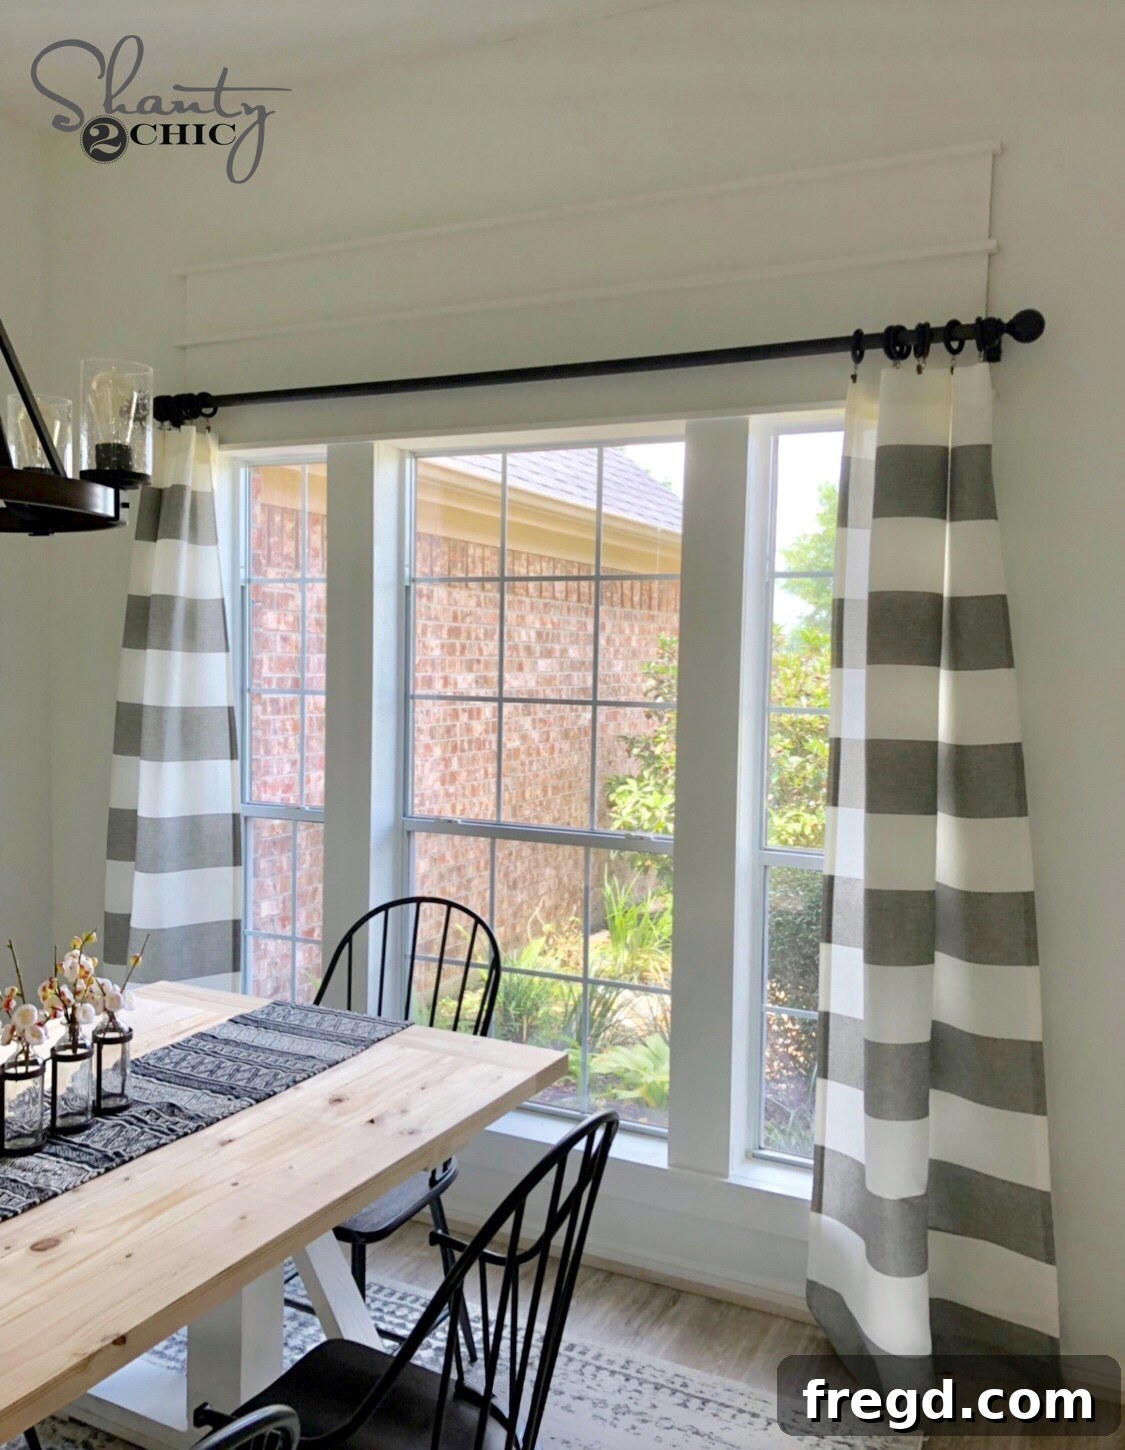
You can see the whole tutorial and video on that project HERE!
Naturally, this inviting dining room was practically begging for a custom “shanty” dining table – a centerpiece that would ground the space and reflect her evolving style. And that’s precisely what we crafted for her! This modern farmhouse dining table became the heart of her dining area, a perfect blend of rustic charm and contemporary design. You can find the detailed plans to build this beautiful table yourself.
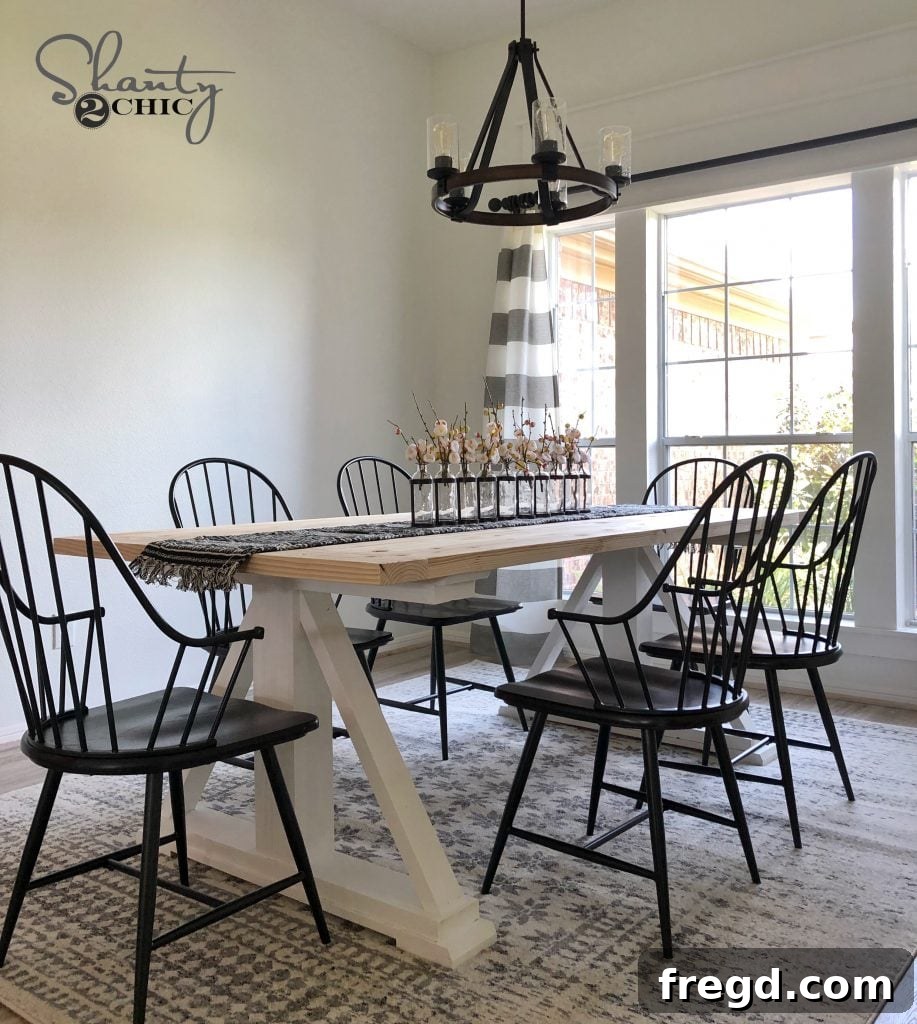
You can see the plans for this table HERE!
The outdated kitchen in her new home also received a significant refresh, bringing it firmly into the modern era with just a few simple yet impactful DIY projects. We demonstrated that a full kitchen overhaul isn’t always necessary to achieve a stunning transformation; sometimes, strategic updates are all it takes.
We began by adding height to her existing cabinets, extending them to the ceiling to create a more custom, high-end look and maximize storage. Following this, a few fresh coats of paint completely revitalized the cabinetry. The difference was astonishing – a bright, updated kitchen emerged from a once-tired space.
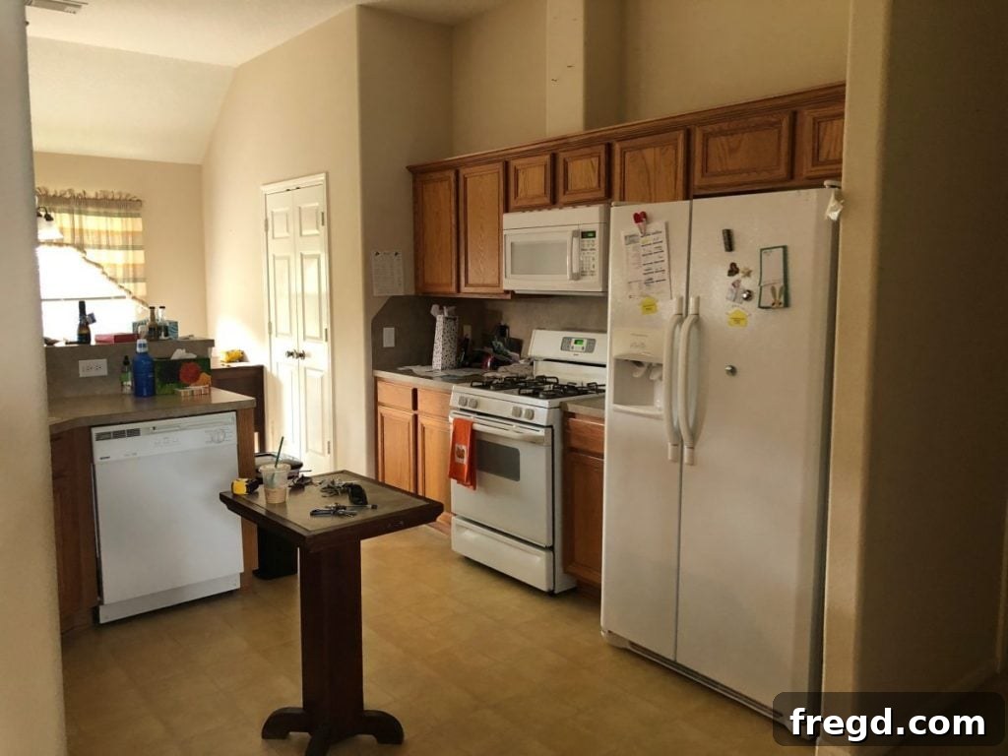
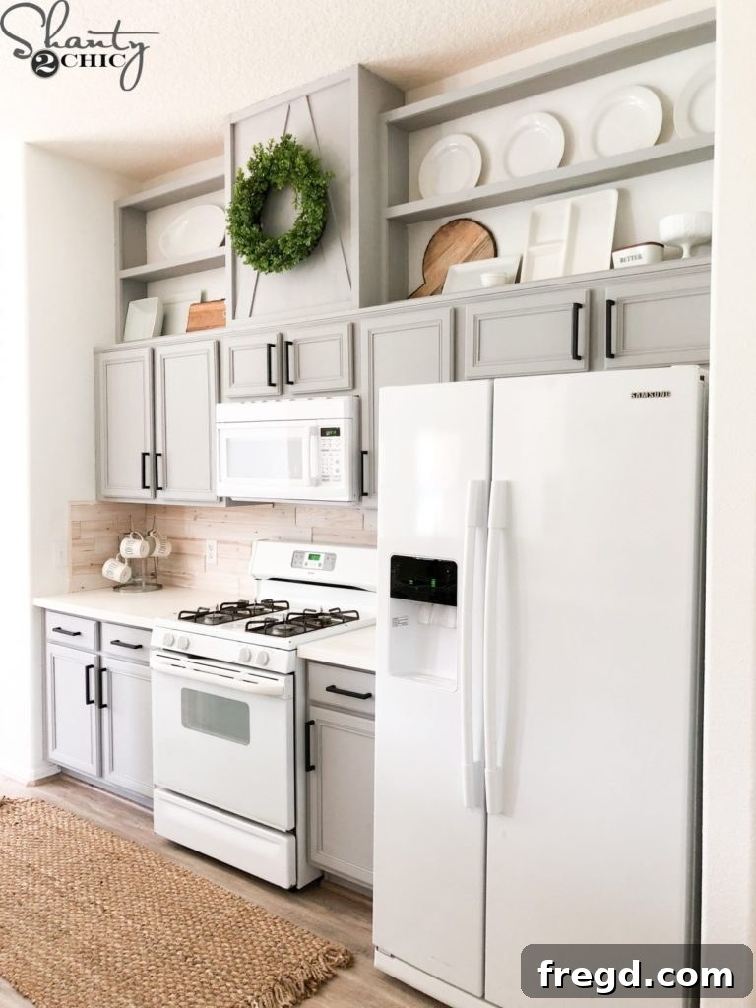
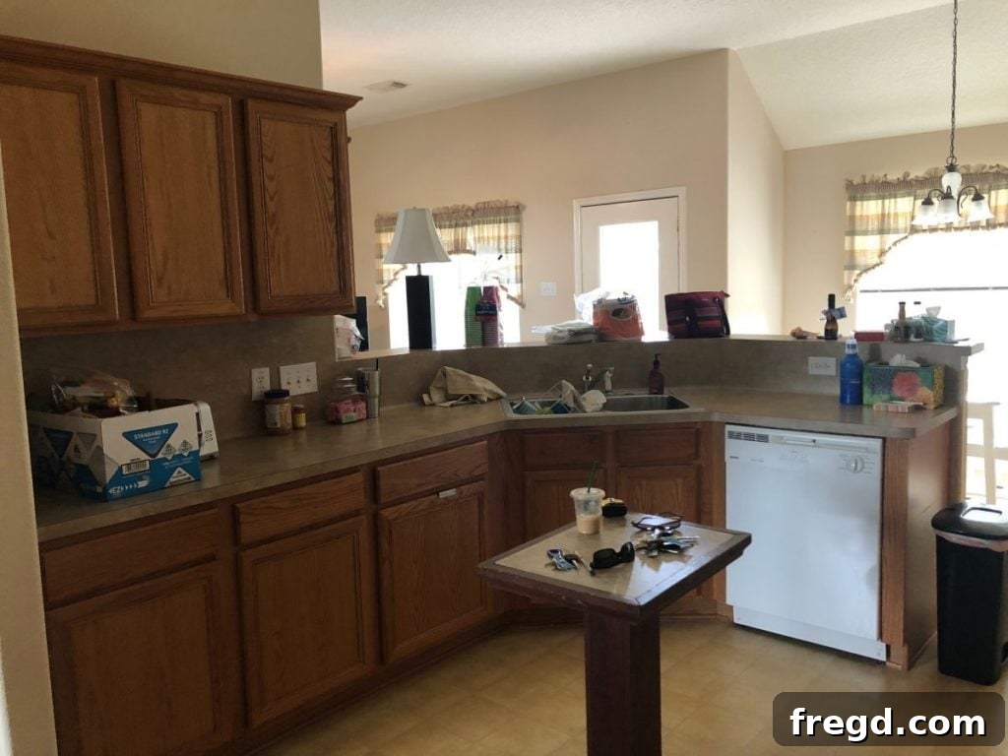
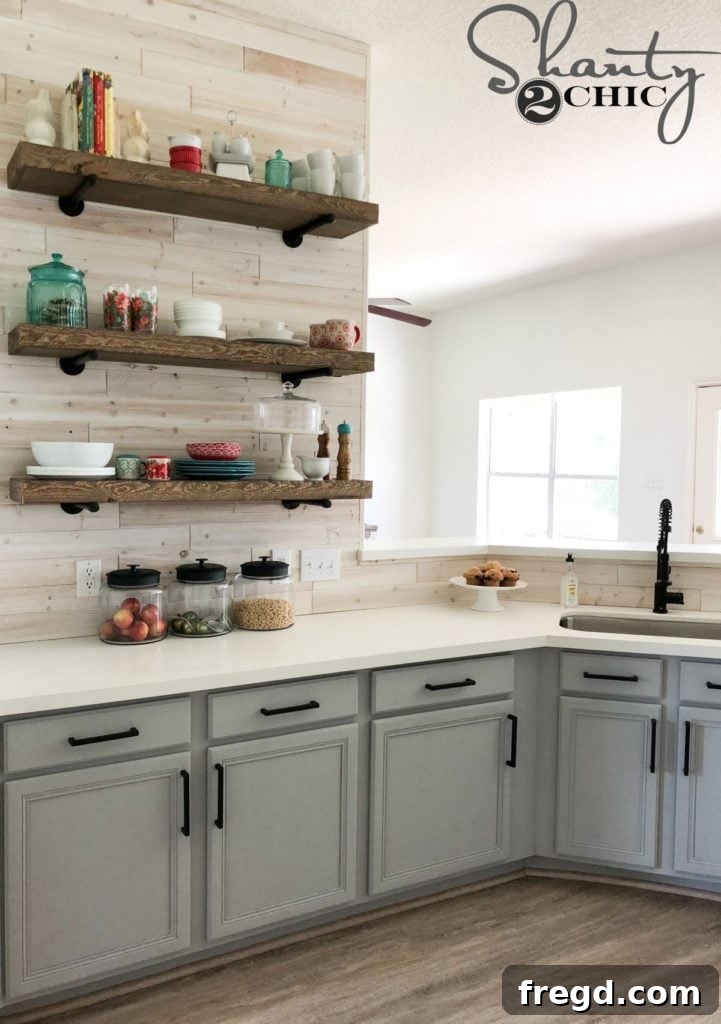
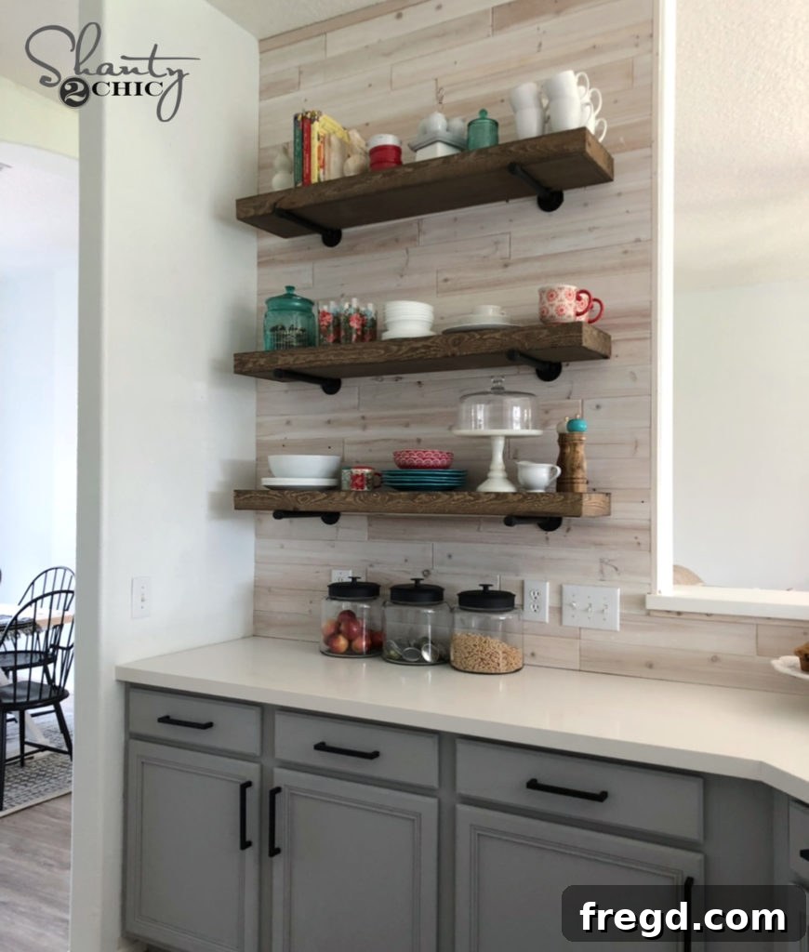
To further enhance the kitchen’s charm, we installed some of the cutest floating shelves, perfect for displaying decorative items and everyday essentials. Complementing these, we added a unique DIY driftwood backsplash, which introduced beautiful texture and a touch of organic warmth to the space. These elements together created a truly custom and inviting kitchen.
Her kitchen also suffered from cumbersome double pantry doors that inconveniently swung into the kitchen eating space, disrupting traffic flow. Our solution was both practical and stylish: we transformed this entryway by building a sliding barn door. This not only saved valuable space but also added a rustic, chic design element that became a focal point.
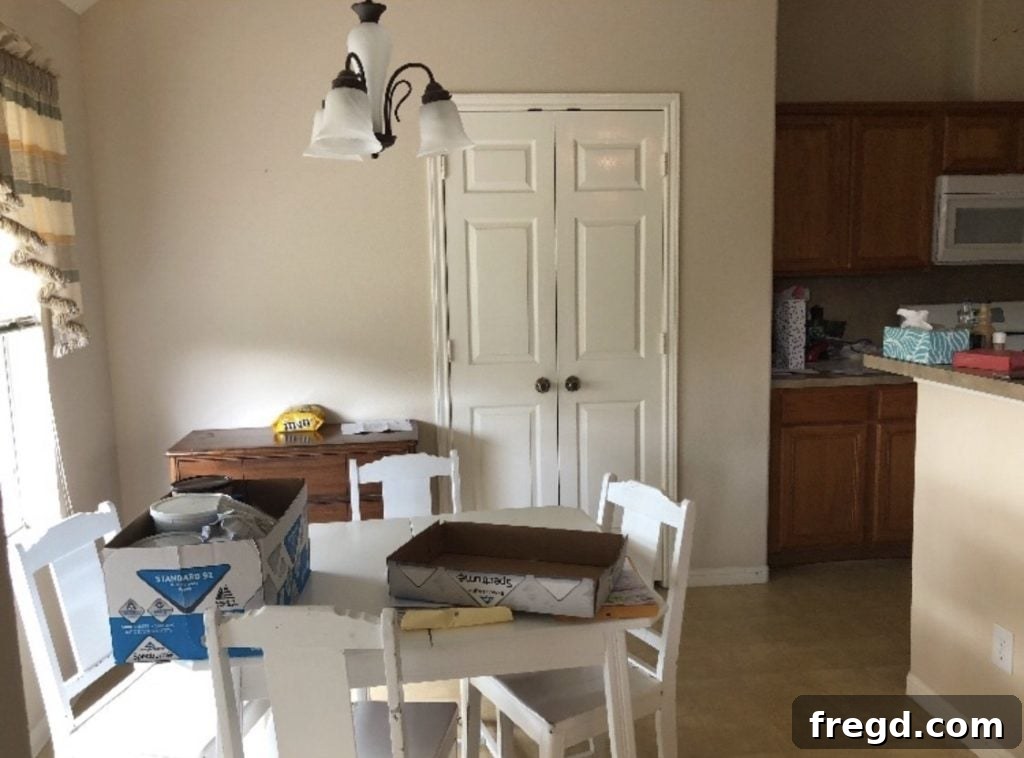
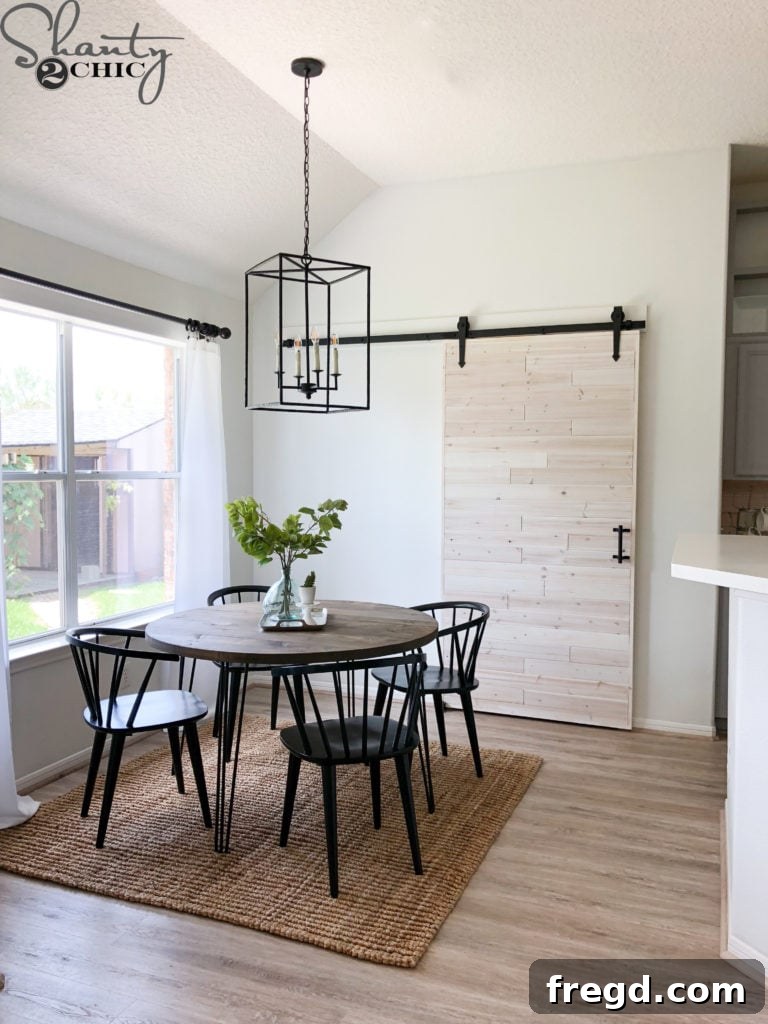
Finally, we designed and built a charming round dining table specifically for her kitchen eating area. Its compact size and elegant design made it perfect for everyday meals and family gatherings, fitting beautifully within the newly optimized space. You can find the plans for all these transformative kitchen projects by clicking the links below!
Painting Kitchen Cabinets
Adding Height to Kitchen Cabinets
Barn Door for the Pantry
Round Dining Table
DIY Driftwood Backsplash
The Davis Project: Unlocking Potential in a Family Home
Renovating the Davis’ home on HGTV was an absolute joy and a fantastic opportunity to unleash its hidden potential. This house possessed incredible underlying character, or “amazing bones” as we like to say, but it was unfortunately obscured by dated wood siding and a maze of internal walls that created a chopped-up, uninviting atmosphere. Our primary goal was to strip away the outdated elements and reveal the home’s inherent beauty, making it functional and stylish for the Davis family.
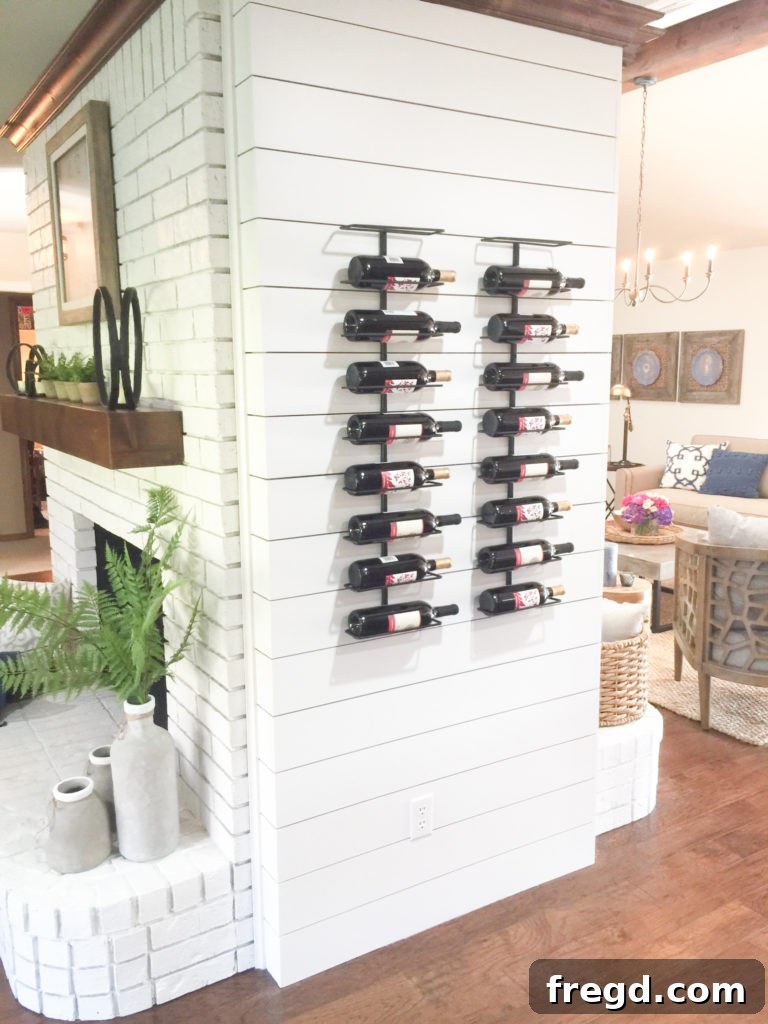
One of the first features that captivated our attention upon entering was a double fireplace. While impressive in its scale, it was visually cluttered with awkward cabinets on both sides, diminishing its impact. We instantly recognized that this fireplace had the potential to be the dramatic focal point of the entire house, and those distracting cabinets had to go.
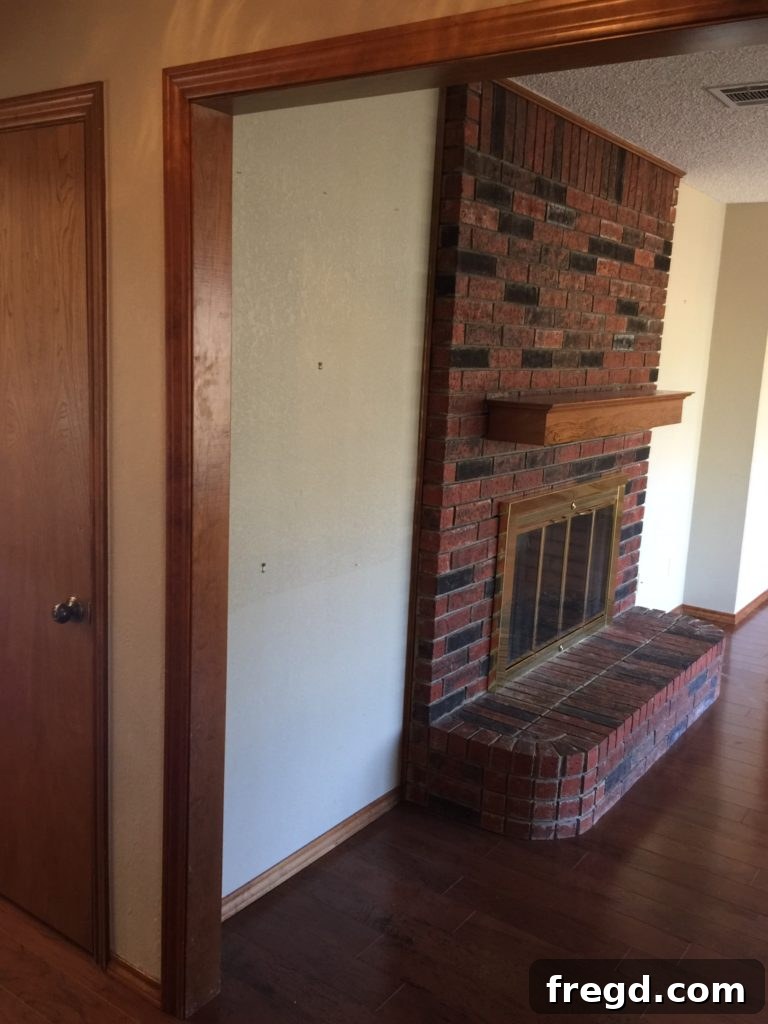
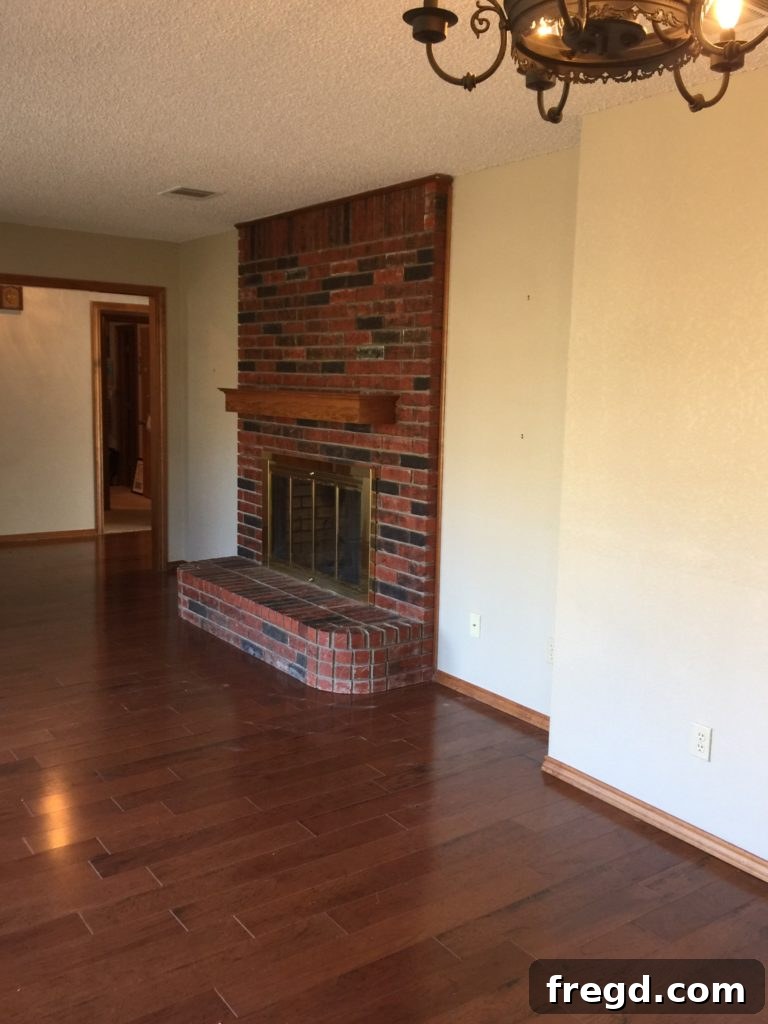
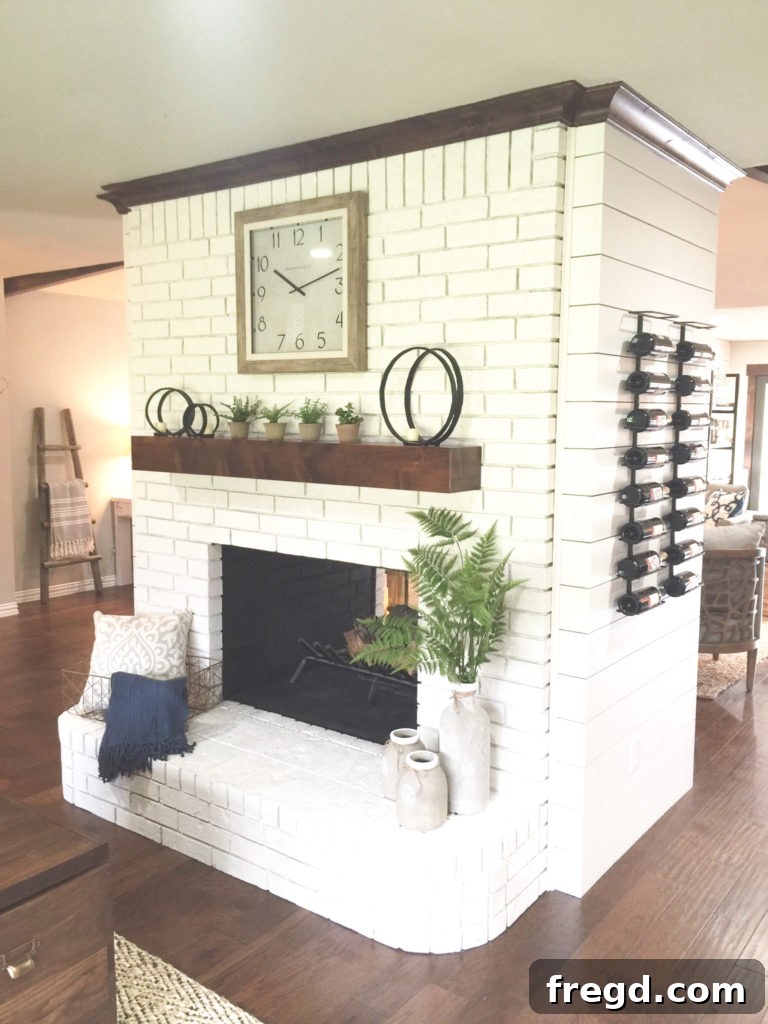
Our transformation began by removing the cabinets and then meticulously trimming the sides of the fireplace to conceal any missing brick, creating a clean, cohesive surface. The entire structure was then painted a crisp white, instantly brightening the space and allowing the fireplace to truly shine as the architectural centerpiece it was always meant to be. This simple yet powerful change breathed new life into the living area, creating an immediate sense of grandeur and modernity.
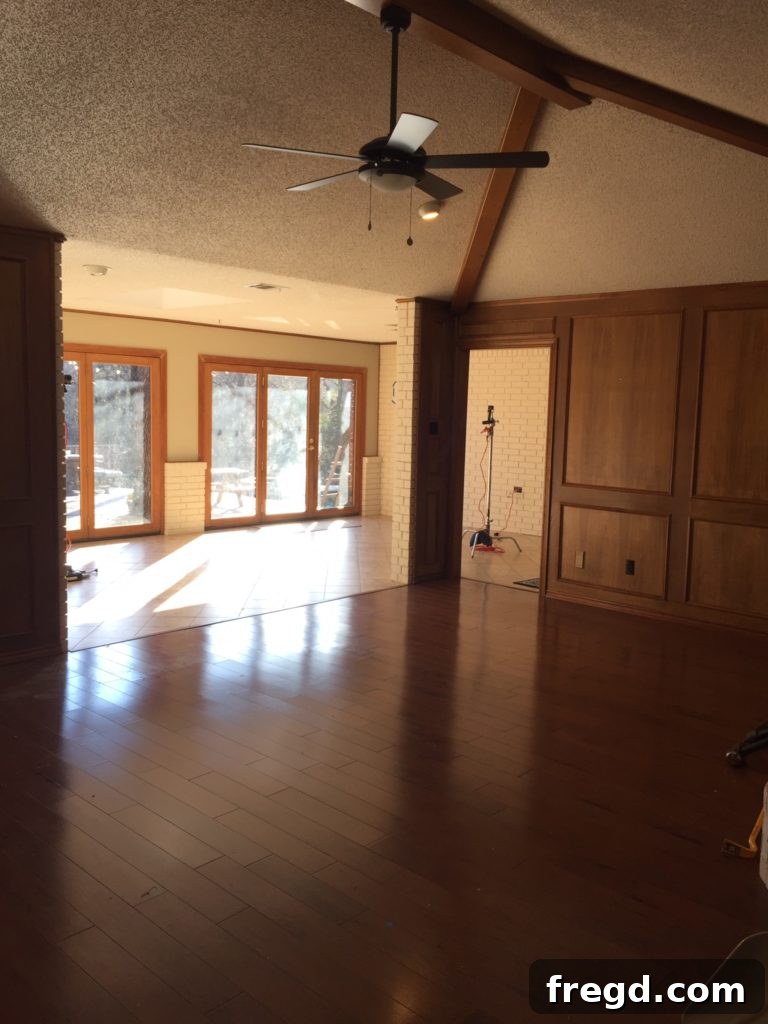
Next, we turned our attention to the kitchen and living room area, where the kitchen felt distinctly isolated and closed off from the rest of the home. This common design flaw often leads to a cramped feeling and prevents easy interaction during meals or gatherings. Our solution was to open up the kitchen entirely to the adjacent living space, fostering a fluid and integrated environment that encourages connection and natural light flow.
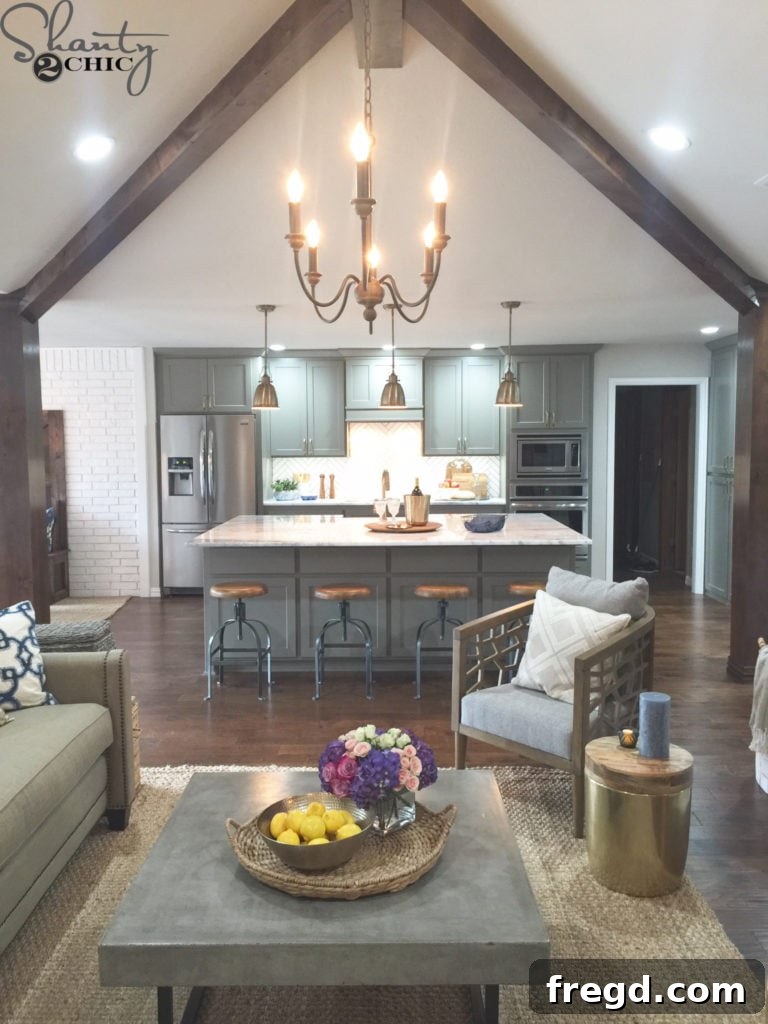
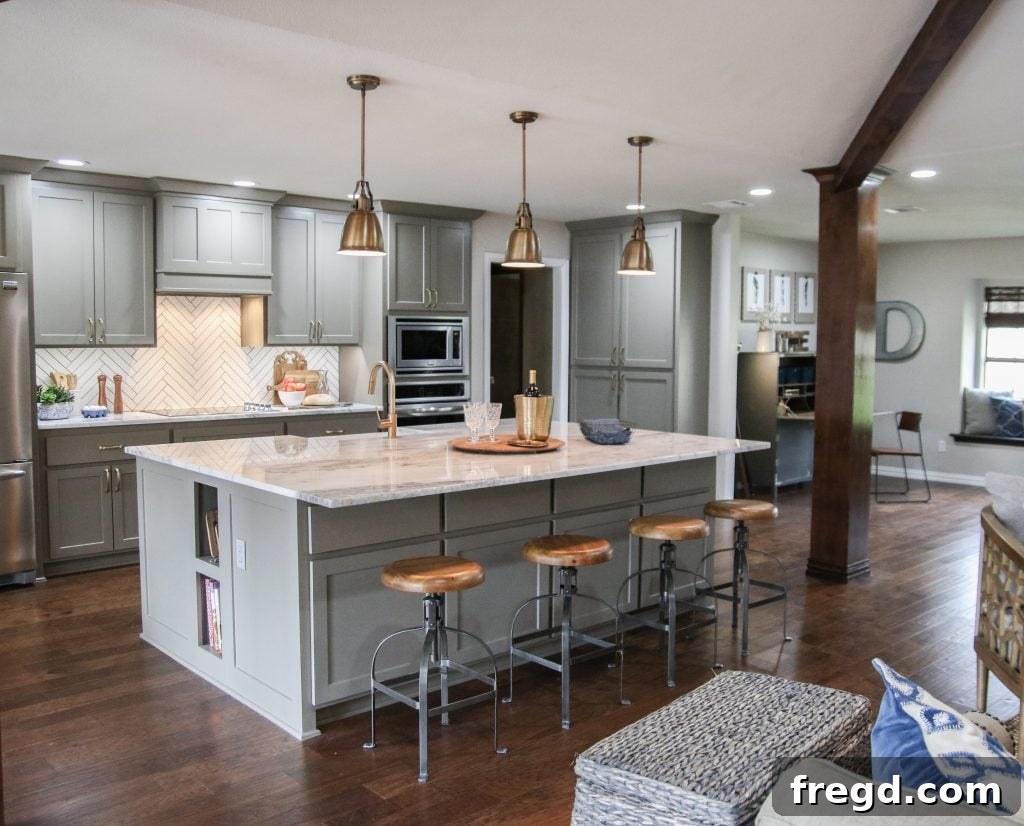
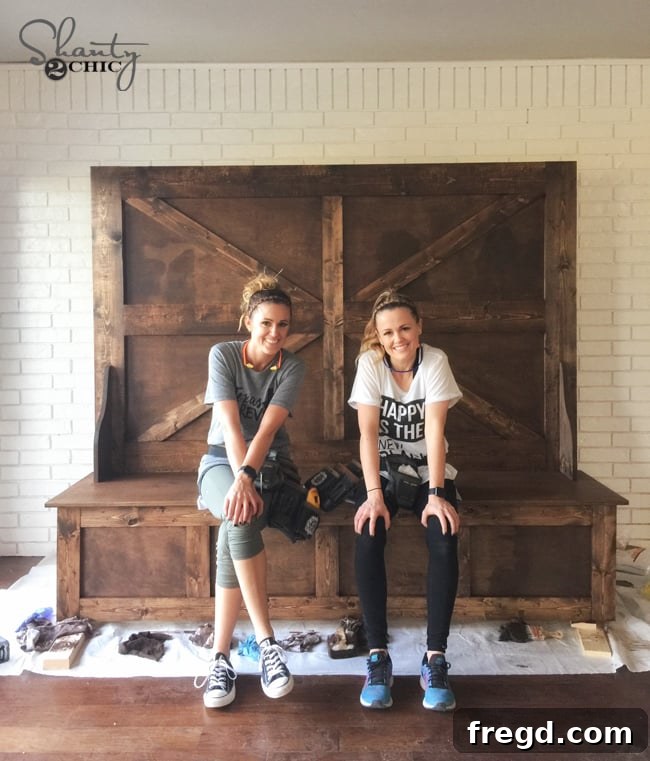
For the newly integrated kitchen area, we designed and built a charming high-back bench, creating a cozy and inviting breakfast nook that defines the dining space without interrupting the open flow. This custom piece added both seating and character. You can find the comprehensive plans for this popular DIY project HERE!
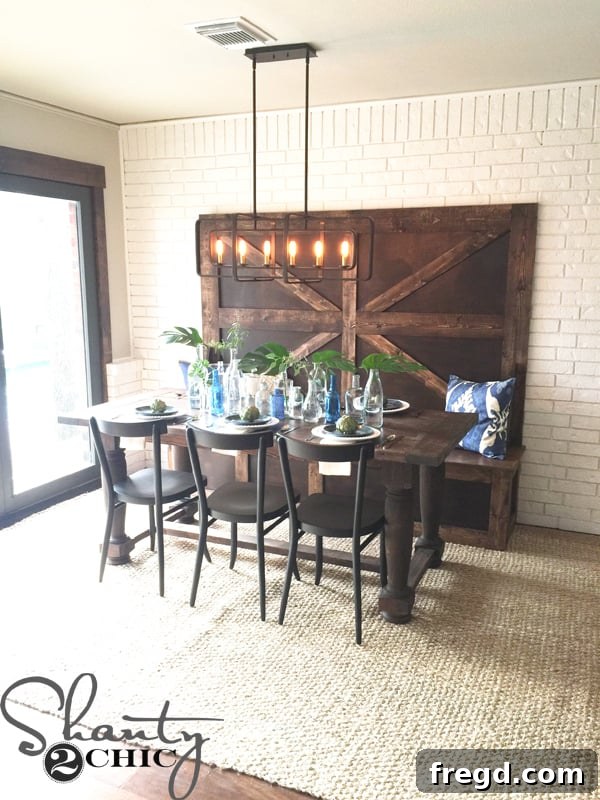
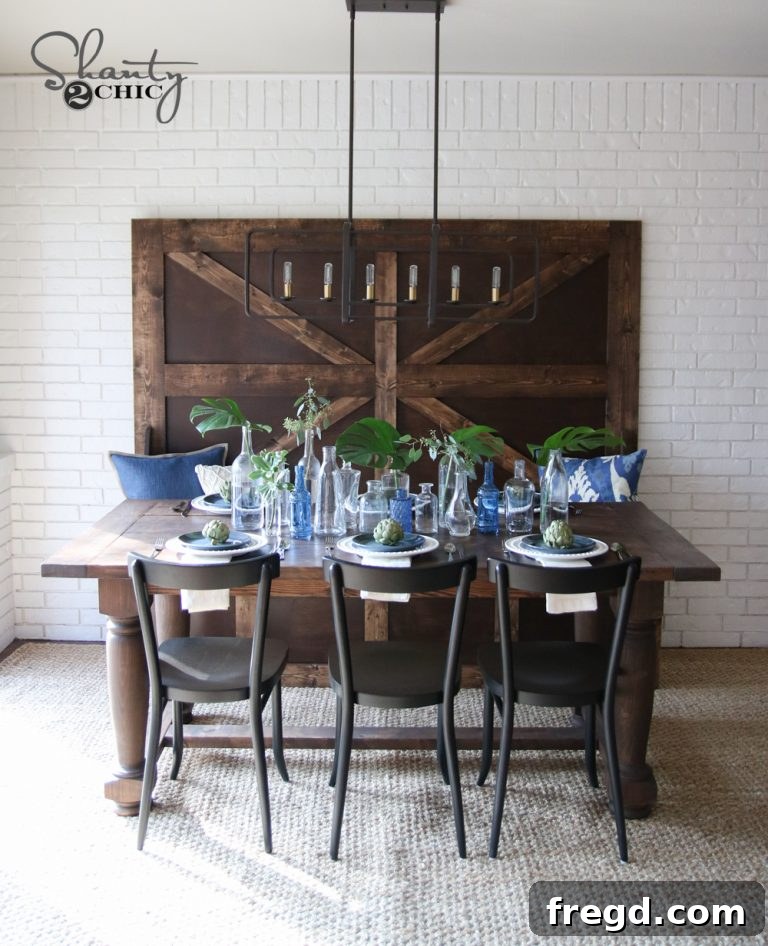
Every adorable bench needs a perfect table, and we delivered with a custom-designed 6ft farmhouse table. Its generous size and classic style complemented the bench beautifully, creating a functional and aesthetically pleasing dining area within the open kitchen. The plans for this farmhouse favorite are available here!
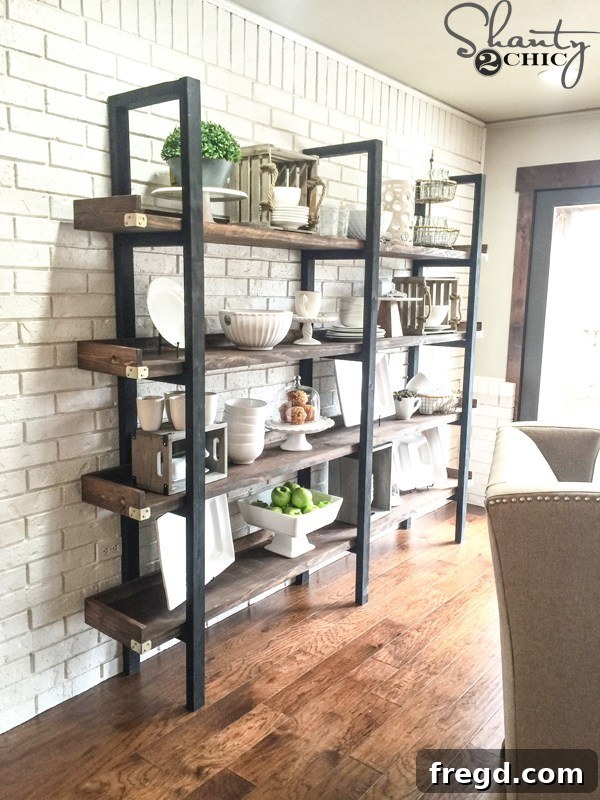
Ashley also crafted a delightful storage piece specifically for all their dishes – a charming plate rack that combined practicality with farmhouse elegance. This clever solution kept their dinnerware organized and accessible while adding a beautiful decorative element to the kitchen. We absolutely love it! The free plans for this functional and stylish DIY project can be found Here!
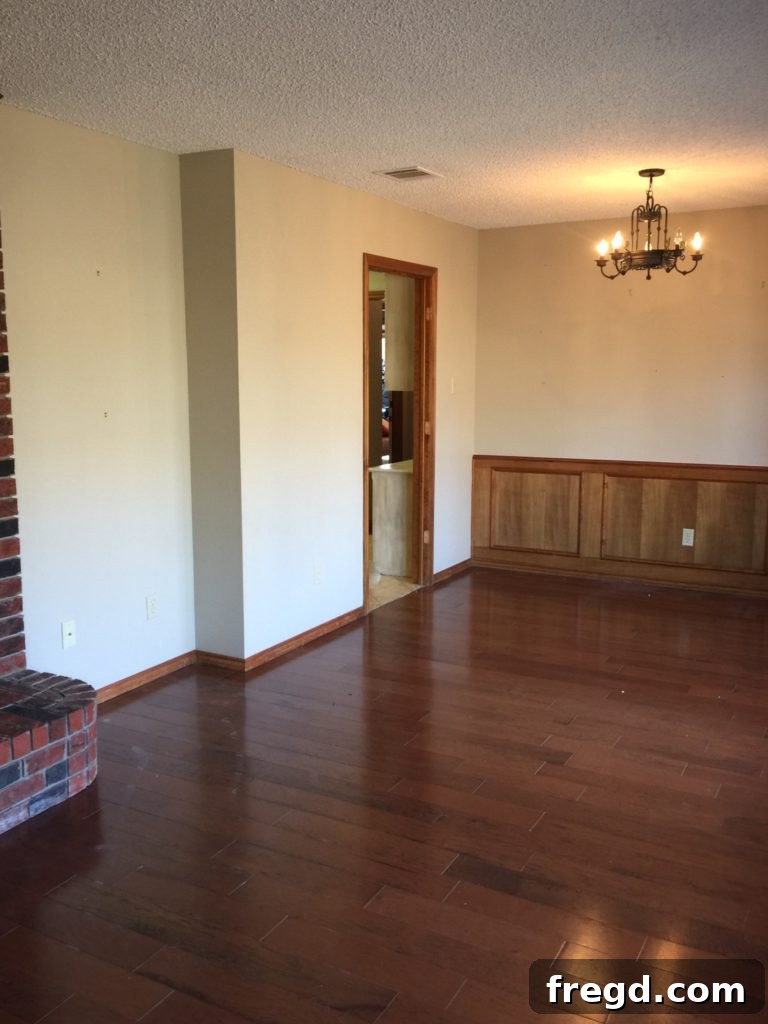
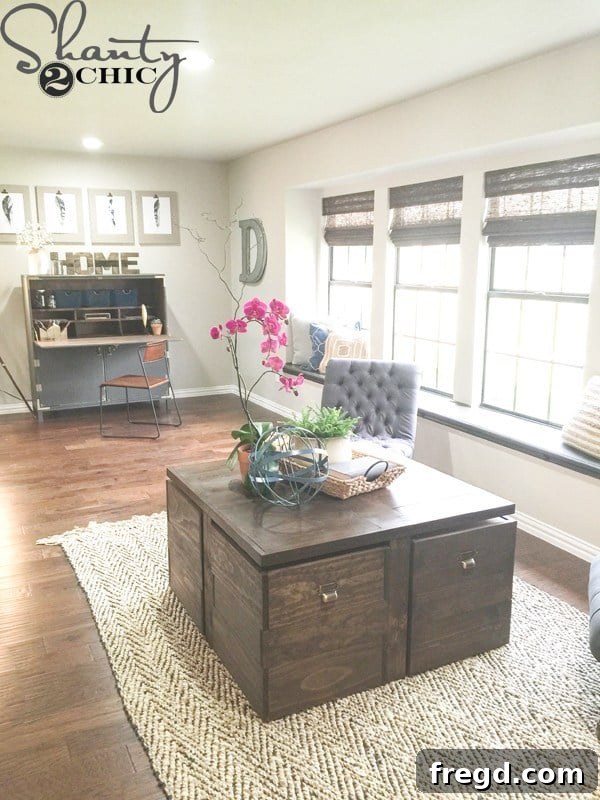
The front of the house also featured an awkwardly long and underutilized room, which seemed to serve no clear purpose. We envisioned transforming this challenging space into a functional yet inviting area for their children to play, particularly focusing on their love for Legos. Our goal was to create a designated play zone that was both organized and inspiring, seamlessly blending into the home’s overall aesthetic.
How incredibly cute is the table we designed for this space?! It’s a rolling storage ottoman coffee table, which is absolutely perfect for the Lego enthusiasts in the family. It provides a large, flat surface for building and playing, while its integrated storage keeps all the bricks neatly tucked away when not in use. The rolling feature allows for flexible use of the room. You can find the free plans for itHERE!
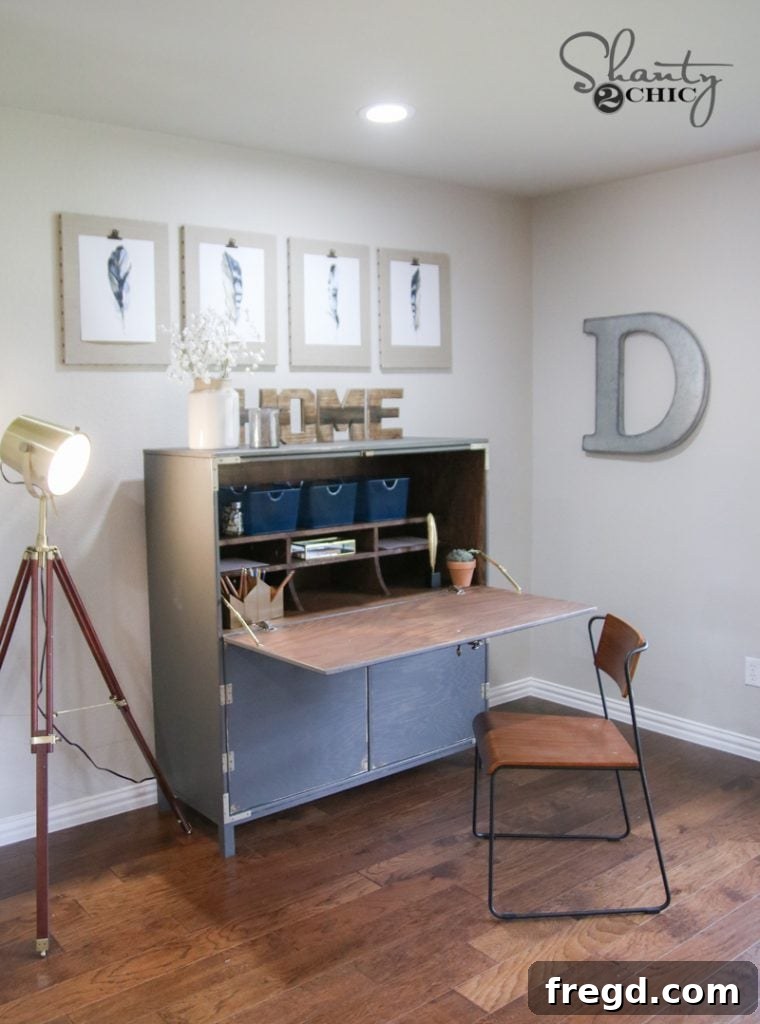
To further enhance the room’s functionality, we also added the sweetest secretary desk. This ingenious piece allows for a hidden desk space, perfect for homework, crafts, or quick administrative tasks, neatly folding away when not in use. It perfectly complements the play area while offering a versatile workspace. You can find the plans for this smart and stylish piece HERE!
Jewelry Shop Renovation: Turning an Office into a Chic Retail Space
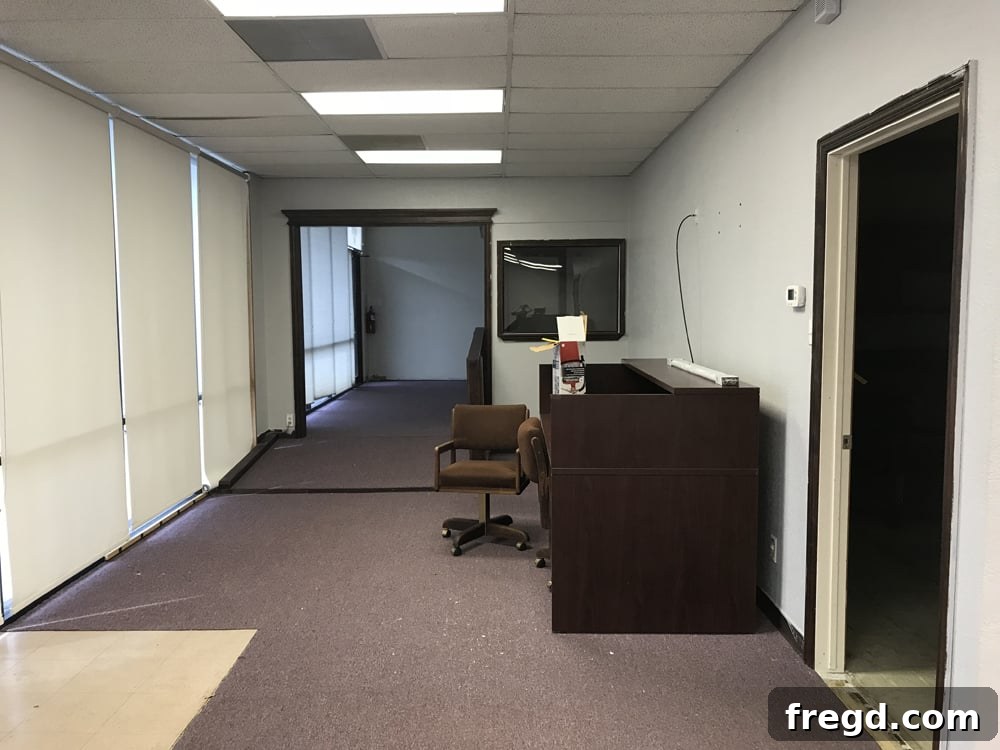
The transformation of our next project was truly astounding! We were commissioned to assist in renovating an old, uninspiring office space and convert it into a vibrant, inviting retail environment for a local jewelry shop. The challenge was to reimagine a drab, corporate setting into a chic, warm, and highly functional store that would beautifully showcase unique handmade jewelry and attract customers. This required a complete overhaul of the interior, focusing on creating an atmosphere that reflected the brand’s aesthetic.
The “after” reveals a stunning retail space brimming with character and warmth. We incorporated various DIY elements to maximize the budget while achieving a high-end, bespoke feel. From custom display solutions to inviting seating areas, every detail was considered to enhance the customer experience. The space now exudes a welcoming ambiance, perfectly framing the exquisite jewelry on display and encouraging shoppers to linger and explore.
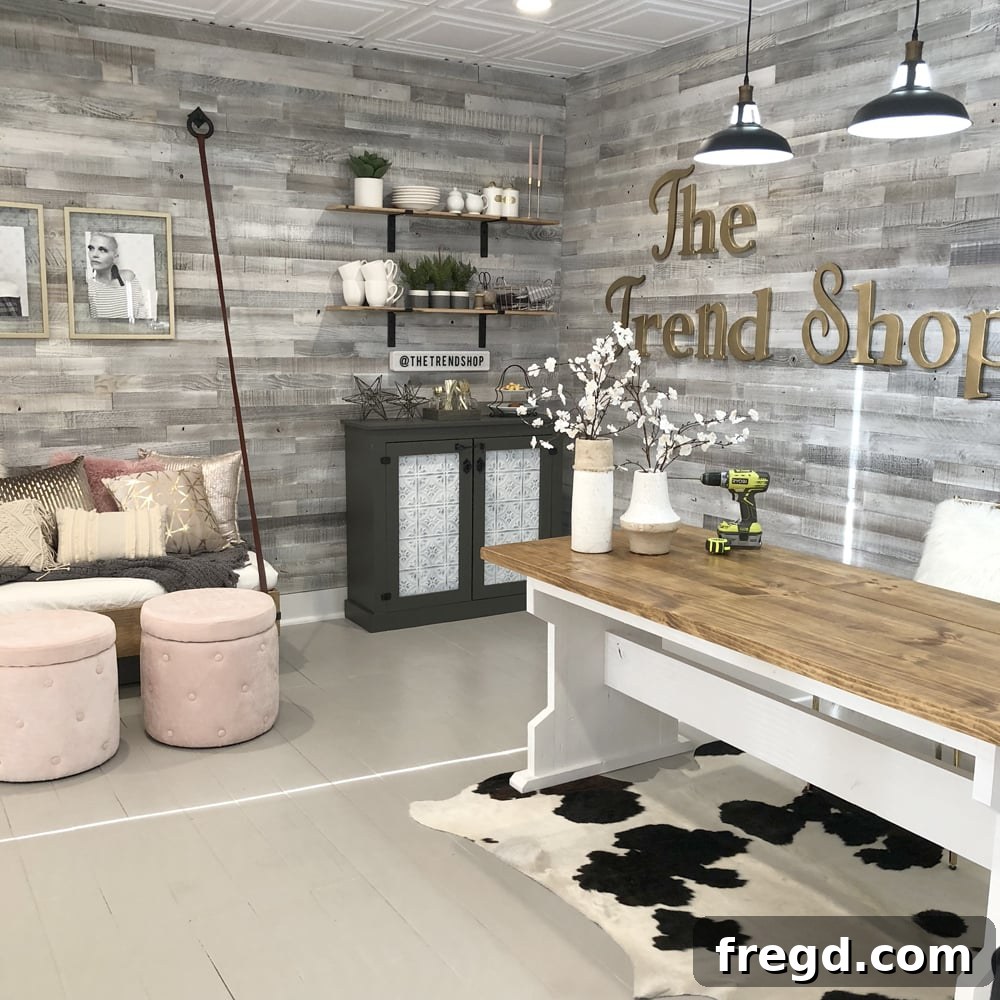
Check out the other DIY Projects in this Space!
Many of the captivating elements within this jewelry shop were custom DIY projects designed to enhance its unique retail appeal:
Dining Table
Coffee Bar
Floating Day Bed
Stencil Wall
Sliding Barn Door Hack
Fireplace Renovations: Budget-Friendly German Schmear Makeovers
Our most recent and deeply satisfying before-and-after transformations involve our own homes: our fireplaces! Both Ashley and I were eager to inject a lighter, brighter aesthetic into our living rooms, but we were determined to achieve this dramatic change within a reasonable budget. The solution came in the form of a German schmear makeover – a classic technique that delivers incredible results on brick surfaces.
The German schmear technique, a variation of whitewashing, involves applying a thin coat of diluted mortar over brick, creating a rustic, old-world look while simultaneously brightening the surface. It allows some of the original brick texture and color to subtly show through, resulting in a charming, weathered finish that perfectly suited our desire for a fresh yet authentic feel. This method proved to be an incredibly cost-effective way to update our fireplaces without the expense of a full re-tile or re-facing project.
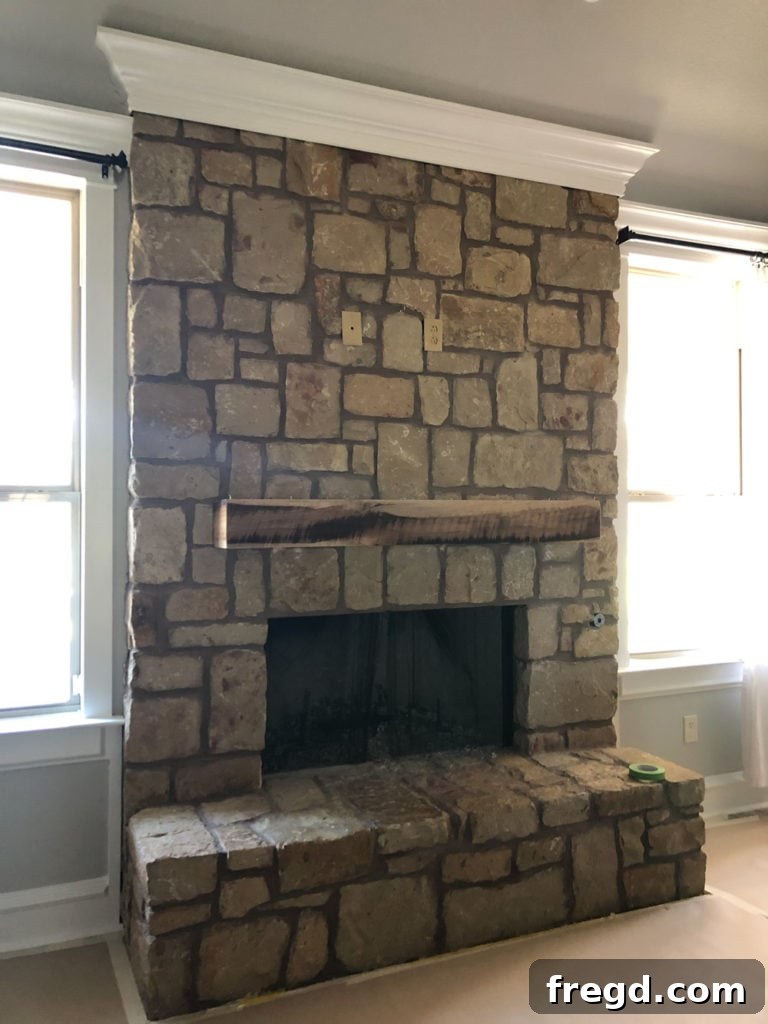
Whitney’s fireplace, with its dated, dark brick, underwent a stunning metamorphosis. The German schmear technique instantly lightened the entire living space, creating an airy and modern farmhouse vibe. The subtle variations in the finish added depth and character, turning a once heavy focal point into a bright and inviting feature. The result was exactly the fresh look she envisioned for her home.
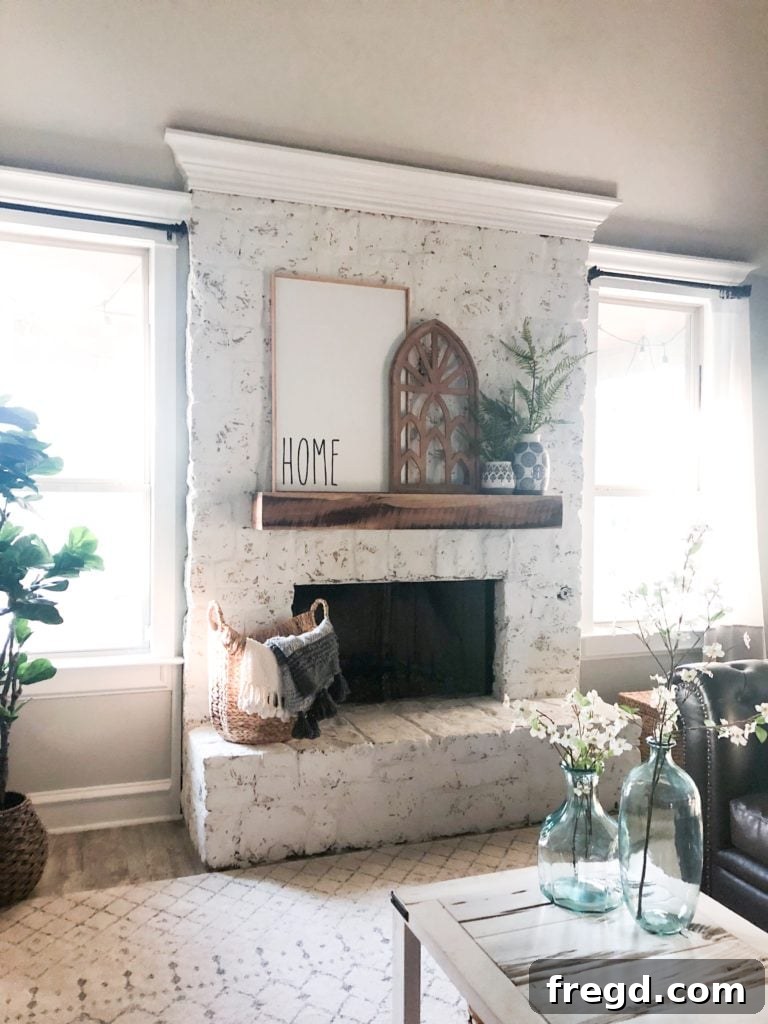
Ashley’s fireplace also received the same stylish treatment, starting from its original state!
Ashley’s fireplace, similarly, was transformed from a traditional brick facade into a beautifully textured, lighter centerpiece. The German schmear allowed her to achieve a sophisticated, softened look that complements her home’s decor, making the living room feel more expansive and welcoming. Both projects proved the power of this budget-friendly technique to dramatically enhance a home’s aesthetic without extensive demolition.
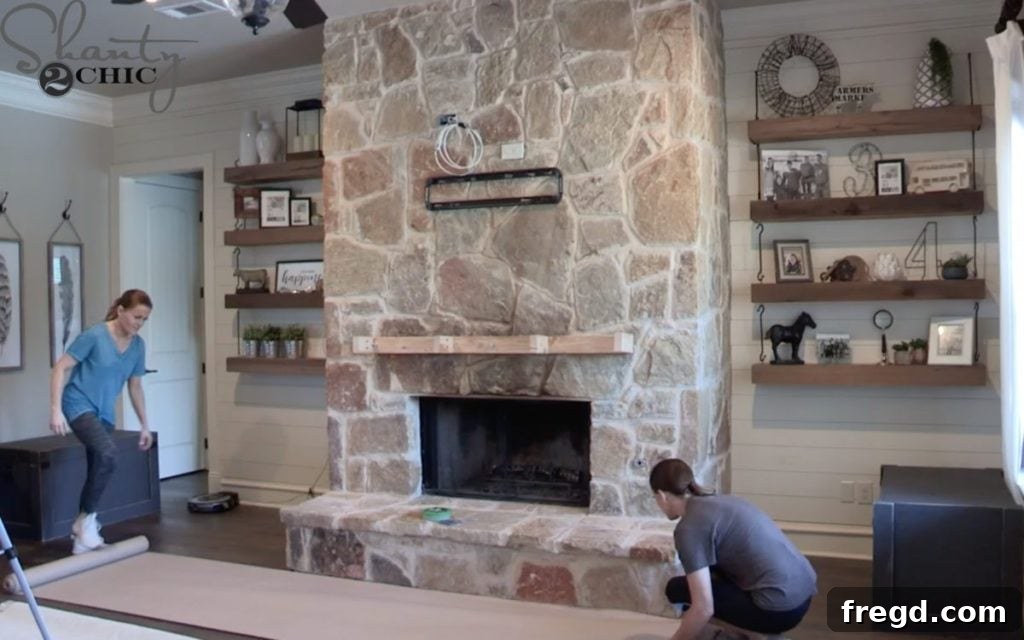
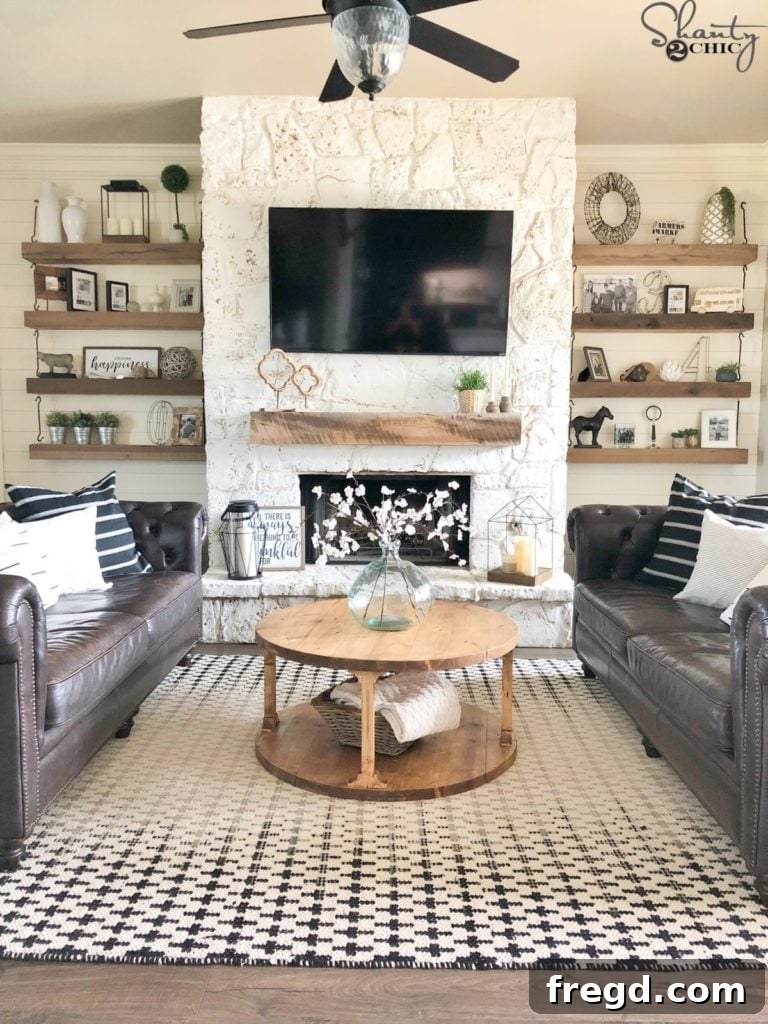
For those eager to replicate these stunning fireplace transformations in their own homes, you can find the detailed blog posts and tutorials for each project here:
Whitney’s Fireplace
Ashley’s Fireplace
We truly hope you’ve enjoyed this detailed journey through some of our most memorable before-and-after home renovations. Each project, whether a grand structural change or a simple DIY accent, underscores our belief in the transformative power of thoughtful design and hands-on effort. Don’t hesitate to reach out with any questions you might have about these projects or your own home improvement aspirations. Our greatest hope is that these stories have ignited a spark of inspiration, empowering you to tackle your own home renovations and create spaces that truly reflect your style and meet your family’s needs!