
Transforming Our Kitchens: A Journey to Open Concepts with Cambria Quartz
Hello, home decor enthusiasts! Those of you who follow our adventures on Instagram might have already witnessed the remarkable transformations Ash and I recently brought to our kitchens. This wasn’t just another home improvement project; it was an exhilarating challenge to update our most-used spaces within a short timeframe, blending creativity with a touch of delightful chaos. Our ultimate game-changer in this renovation journey was collaborating with Cambria Quartz for our new countertops – undoubtedly the highlight of the entire experience.
Choosing the right materials is paramount in any renovation, and for us, quartz has always been a top contender. We had been eagerly anticipating the chance to install it in our own homes, and Cambria exceeded all our expectations. When it comes to the heart of the home, durability is non-negotiable, especially with a bustling household full of kids. Cambria quartz offers superior strength and is significantly more resistant to surface damage, scratches, and chips compared to other natural stones. Beyond its robust nature, it beautifully emulates the luxurious aesthetic of marble or granite, but with the added benefits of being non-porous and virtually maintenance-free. This means no sealing, no special cleaners, and an incredibly hygienic surface – a dream come true for busy families. For a wealth of inspiring kitchen ideas, we highly recommend you follow Cambria Quartz on Instagram!
Whitney’s Kitchen Transformation: Embracing an Open and Bright Concept
Let’s dive into the details of my kitchen’s journey. My husband and I built our home almost nine years ago, and while it served us well, the passage of time and the evolving needs of our family meant it was time for a significant change in our most-frequented room. One of the most profound lessons I’ve learned through this renovation is the immense value of designing a space you’ve already lived in. When we first built the house, I designed it based on how I *thought* we would use it. However, after years of daily life, countless family meals, and endless gatherings, I pinpointed numerous areas I wished I could revise. My primary goal for this new kitchen was a harmonious blend of form and function, crafting a space that truly works for my family’s dynamic lifestyle.
Before: Identifying the Challenges and Opportunities
Our kitchen, while generously sized, always felt somewhat closed off and compartmentalized. A prominent feature was the split-level bar with a large peninsula, which, despite its heavy use, contributed to this enclosed feeling. This area was the hub of our family dinners, with my younger children often gathered at the “tall bar” and the older ones at the “short bar.” While functional, it created visual barriers and disrupted the flow of the room.
Behind the peninsula, I had a cherished set of floor-to-ceiling cabinets that I absolutely adored. These were a non-negotiable fixture, providing invaluable storage for cookware and dishes, and truly standing the test of time. Their practicality and aesthetic appeal meant they would remain a core element of the refreshed design.
Another area that needed serious attention was the large mantle built above my cooktop. While visually striking, it presented two major frustrations. Firstly, the cabinets flanking the mantle were woefully impractical, offering minimal storage space – perhaps only 8 inches wide at most. Secondly, and a significant oversight from our initial build, the space intended for the vent hood was never plumbed for proper ventilation. This was a critical flaw I was determined to rectify in the renovation, ensuring both functionality and safety.
Adjacent to my sink were a set of upper cabinets primarily used for everyday drinking glasses. The higher shelves, unfortunately, became a repository for glassware we rarely used, signaling an inefficient use of prime kitchen real estate. The goal was to re-evaluate and optimize every storage solution for maximum utility and accessibility.
The Renovation Process: Laying the Foundation for a New Look
My main objective for this space was to open it up, making it feel significantly larger, brighter, and more inviting. While I knew the stunning new countertops would play a huge role in achieving this, I also decided that leveling out the entire bar area was a crucial preliminary step. This decision ultimately became the most labor-intensive part of the project. We meticulously ripped out the old backsplash, a process that cleared the canvas for our new design. Concurrently, we carefully removed several cabinets to prepare the space for the templating team, ensuring a seamless installation of the new Cambria surfaces.
The templating stage was truly fascinating to observe. The specialists used a white plastic grid-like material to meticulously map out the precise dimensions and contours of our new countertops. Every curve, every edge, and every angle was carefully measured and replicated. When he presented the finished template for my approval, it was the first tangible moment I could truly visualize our family gathering around the expansive, open counter space. It was an exciting glimpse into the future of our kitchen.
(Please excuse the temporary disarray of my drawers during this phase! Renovations are never perfectly tidy.)
The Reveal: Swanbridge Elegance and a Brand New Ambiance
Just three days after the templating, the magnificent new countertops were installed, and I was absolutely captivated. The design I chose was Swanbridge by Cambria. Its delicate gray veining against a pristine white background brought an immediate sense of sophistication and airiness to the kitchen, perfectly aligning with my goal of a lighter, more open space. The seamless, expansive surfaces instantly transformed the room’s entire dynamic.
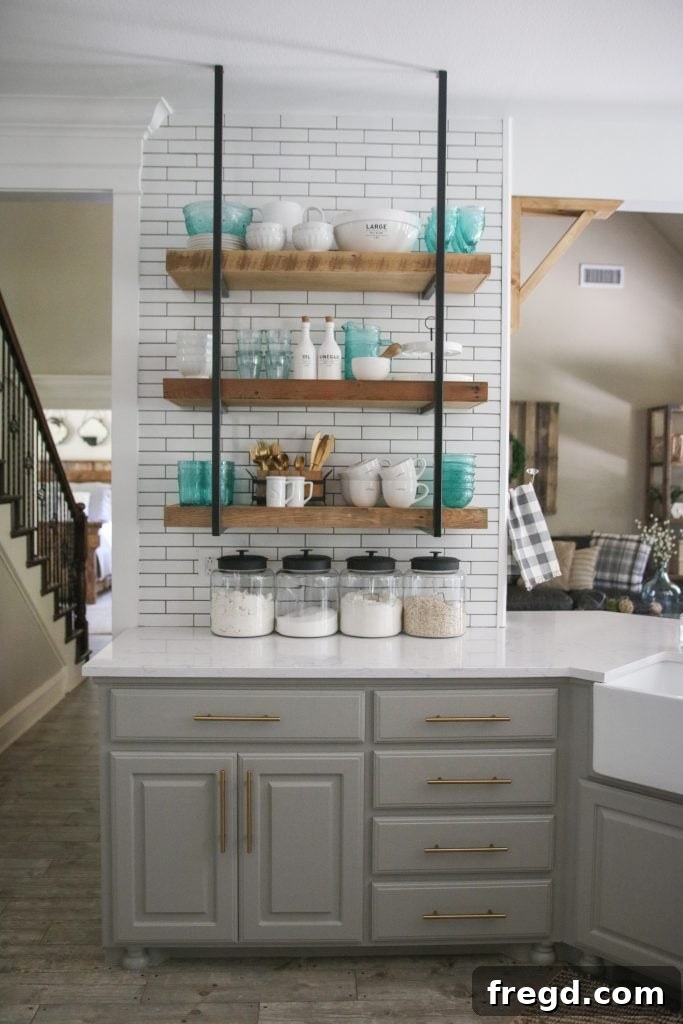
Over the next few weeks, I dedicated myself to the finishing touches. This included installing a fresh backsplash that complemented the Swanbridge quartz, building custom open shelves (plans for these will be shared soon!), applying new paint, and carefully curating decorative elements to bring the entire vision to life. The result is a kitchen that feels not only brand new but also incredibly tailored to our family’s needs and aesthetic preferences. It’s now a truly inviting and functional space, perfect for cooking, entertaining, and daily life.
I cannot emphasize enough how dramatically these changes have opened up my kitchen. It truly feels at least three times larger than before, bathed in natural light and exuding a sense of spaciousness. The Cambria quartz countertops remain the undisputed star of the show, providing both exquisite beauty and unwavering functionality. For the cabinet paint color, I opted for Dorian Grey by Sherwin-Williams, a sophisticated hue that offers a gentle contrast. The trim and walls were painted with Pure White by Sherwin-Williams, contributing to the overall bright and airy atmosphere.
Ashley’s Kitchen Makeover: Classic Elegance with Torquay
Now, let me walk you through Ashley’s equally stunning kitchen transformation! Like mine, her primary goal was to create a more open and cohesive living space, and a key step in achieving this was also leveling off her existing bar area. The impact of this single change, combined with her thoughtful design choices, is truly remarkable. Ashley selected Torquay by Cambria for her countertops, a choice that perfectly reflects her timeless aesthetic.
Ashley’s Kitchen: Before the Transformation
Before the renovation, Ashley’s kitchen, much like mine, suffered from a somewhat cramped and dated feel due to its multi-level bar and older finishes. While functional, it lacked the expansive, modern appeal she envisioned for her home. These ‘before’ images highlight the starting point of her incredible journey:
After: A Breath of Fresh Air with Torquay
And here are the stunning ‘after’ shots! It’s truly incredible how a few strategic changes can completely revolutionize a space. By opting for lighter countertops, transitioning to a single-level bar, and updating the paint palette, Ashley’s kitchen now feels significantly larger, more inviting, and beautifully open. Torquay by Cambria, with its subtle, flowing patterns reminiscent of natural marble, provides a sophisticated yet timeless foundation for her design. The consistent, polished surface amplifies the light, creating an airy and expansive feel.
The Enduring Impact of Thoughtful Kitchen Design
These kitchen renovations have brought such positive and profound changes to both our homes. We are absolutely thrilled with the outcome, which perfectly blends aesthetic beauty with enhanced functionality. Ashley chose Urbane Bronze by Sherwin-Williams for her cabinet color, a rich, grounding hue that beautifully contrasts with the lightness of her Torquay countertops and the Pure White trim, also from Sherwin-Williams. This thoughtful selection creates a striking yet harmonious balance in her revitalized space.
The success of these projects underscores the importance of choosing high-quality, durable materials like Cambria Quartz, which not only elevate the visual appeal of a kitchen but also contribute significantly to its long-term practicality and value. Both transformations demonstrate how strategic changes – from leveling a bar to selecting the perfect countertop and paint – can dramatically improve the spaciousness, brightness, and overall livability of a kitchen.
We will be delving deeper into various aspects of these renovations, sharing detailed plans for projects like the custom open shelves and other DIY elements, over the coming weeks. So, be sure to stay tuned for more inspiration and practical tips! Thank you so much for stopping by and joining us on this exciting journey. We’d love to hear your thoughts and answer any questions you might have about our kitchen makeovers, our experience with Cambria, or our design choices. Please feel free to reach out!
This transformative kitchen renovation project and blog post were proudly sponsored by Cambria. As always, we maintain full editorial independence, and all opinions expressed herein are genuinely our own.
Whitney