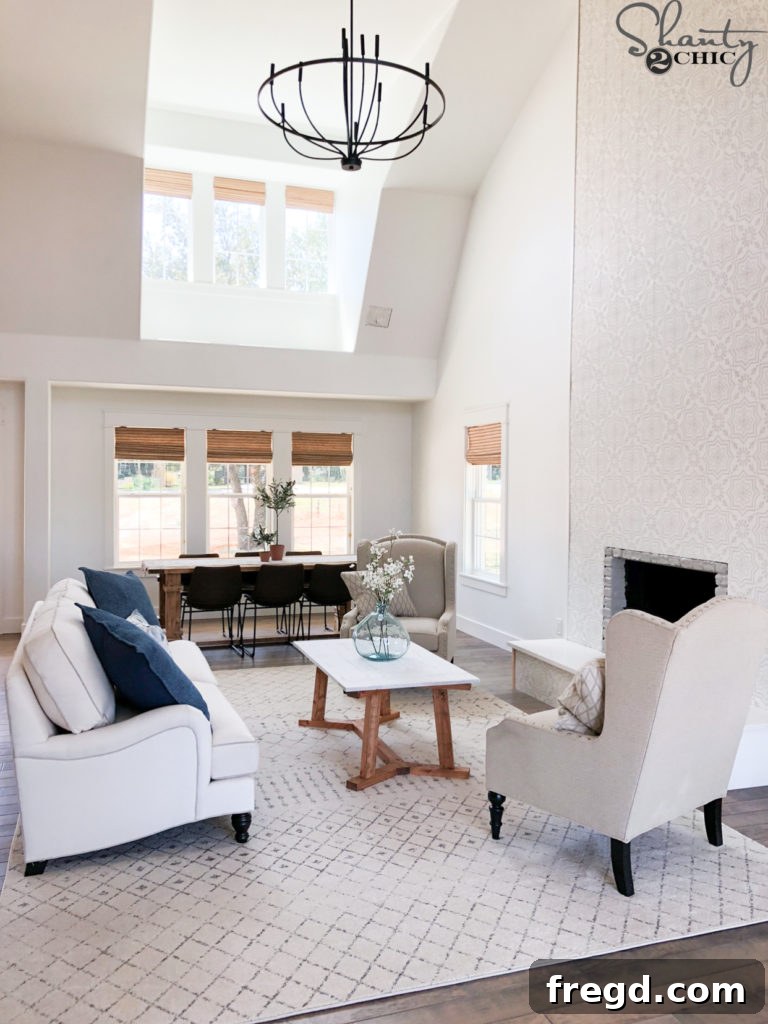
This is a sponsored post written by us on behalf of CORT. All opinions are 100% our own.
Embarking on Our First Flip House Project: The Shanty2Chic Transformation
After years of dedicating our renovation expertise to families, we’ve finally embarked on an exciting new chapter: our very first Shanty2Chic Flip House! This venture represents a significant milestone, allowing us to apply our unique design philosophy and construction skills to transform a property from the ground up, with the ultimate goal of creating a dream home for its future owners. From the initial demolition to the final staging, every detail is meticulously planned to maximize appeal and value.
To ensure the final reveal captivates potential buyers, we recognized the critical importance of professional home staging. This is where our collaboration with CORT Furniture Rental became indispensable. CORT’s extensive experience in furnishing properties for sale perfectly aligns with our vision, providing the sophisticated and inviting touches needed to make this house truly feel like a home, right from the moment a prospective buyer steps inside. Their partnership allows us to elevate the property’s aesthetic and present it in its best possible light.

Mastering the Art of Home Staging with CORT Furniture Rental
As seasoned furniture designers, we understand that successful home staging goes beyond simply filling a space with furniture. It’s about crafting an aspirational environment that allows buyers to easily envision their lives unfolding within the home. Our philosophy centers on creating a warm, functional, and aesthetically pleasing atmosphere that resonates deeply. For our Shanty2Chic Flip House, this meant meticulous planning from the outset, with the final staged look acting as our guiding star. We committed to building many custom pieces for this home, but also knew we needed high-quality, complementary furnishings that only a specialized partner could provide. That’s why we confidently reached out to our friends at CORT, knowing they possessed the expertise and inventory to help us achieve a flawless finish.
Discovering Design Possibilities at the CORT Outlet

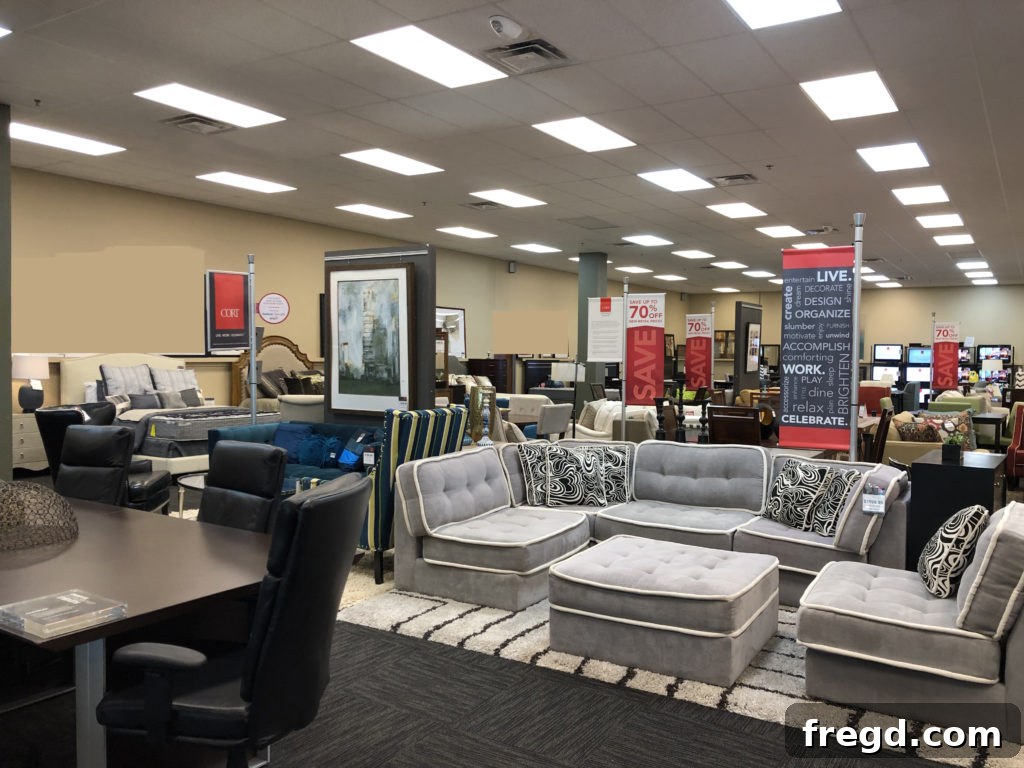
Our staging journey began with an inspiring visit to our local CORT Outlet. What immediately struck us was the unparalleled variety and exceptional quality of furniture available. CORT offers flexible solutions, including stylish furniture for rent, which is ideal for staging a flip house where the market duration is uncertain. Additionally, their dedicated section of clearance furniture presented fantastic opportunities to purchase high-quality pieces at significant discounts. This dual approach allowed us immense flexibility in our design choices, enabling us to curate a look that was both sophisticated and budget-conscious.
The outlet was a treasure trove of design possibilities, featuring an impressive array of colors, styles, and textures. We spent considerable time exploring different collections, visualizing how each piece would integrate into our evolving design scheme. From modern minimalist to classic contemporary, CORT’s diverse inventory ensured we found the perfect elements to bring our vision to life. The staff were incredibly knowledgeable and helpful, guiding us through the vast selections and assisting with our strategic choices for each room. This hands-on experience solidified our confidence in CORT’s ability to provide the aesthetic foundation for our flip house.
Strategic Furnishing for Open-Concept Living and Beyond
One of the most significant transformations in our flip house involves creating a grand, open-concept living space by demolishing several internal walls. This will seamlessly connect the living room, entry, kitchen, and dining area into one expansive, flowing environment. In such an open layout, furniture plays a crucial role not just in decoration, but in defining distinct zones and providing visual anchors. Our initial focus at CORT was to select the ideal sofas for the living room, pieces that would not only be comfortable and stylish but also serve to ground the space and invite potential buyers to envision their family thriving there. The wide selection of high-quality sofas allowed us to choose pieces that perfectly complemented our modern farmhouse aesthetic while providing ample seating and visual appeal.
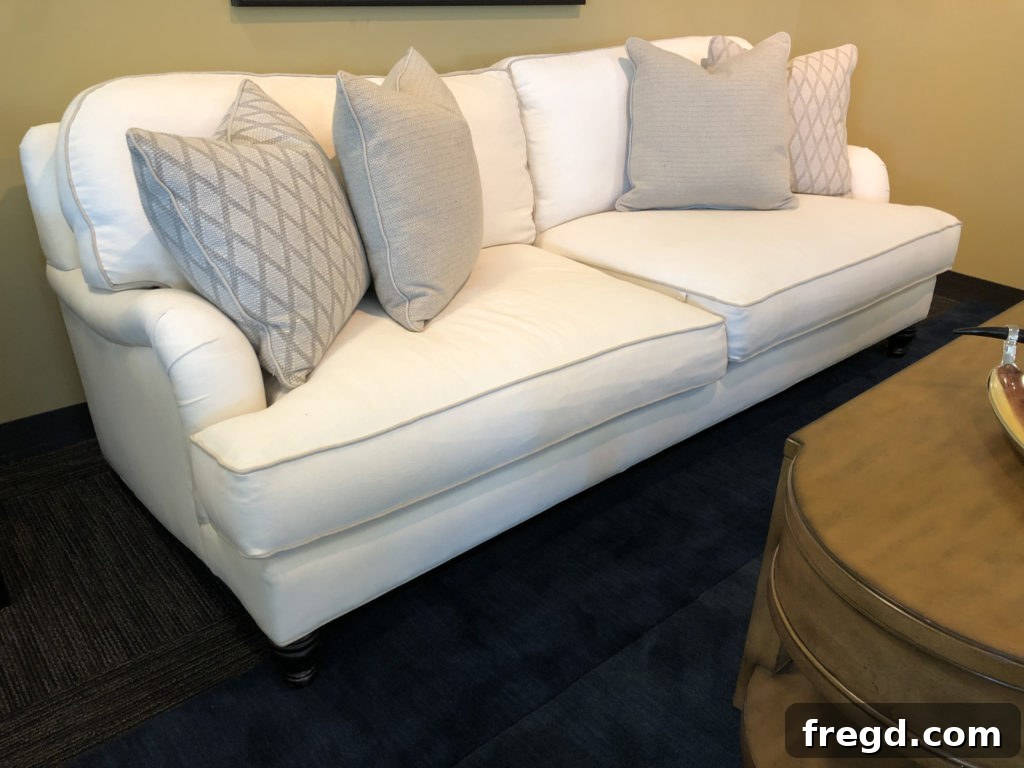
We were truly impressed by the sofa selections, which showcased both enduring quality and contemporary design. The decorative pillows, in particular, caught our eye, offering vibrant accents and textural interest that will undoubtedly elevate the overall decor. These small details are powerful tools in staging, adding layers of comfort and personality that make a house feel like a home. Beyond the living room, we explored various dining table options to harmonize with the custom dining table we plan to build, ensuring a cohesive and inviting space for meals and gatherings.
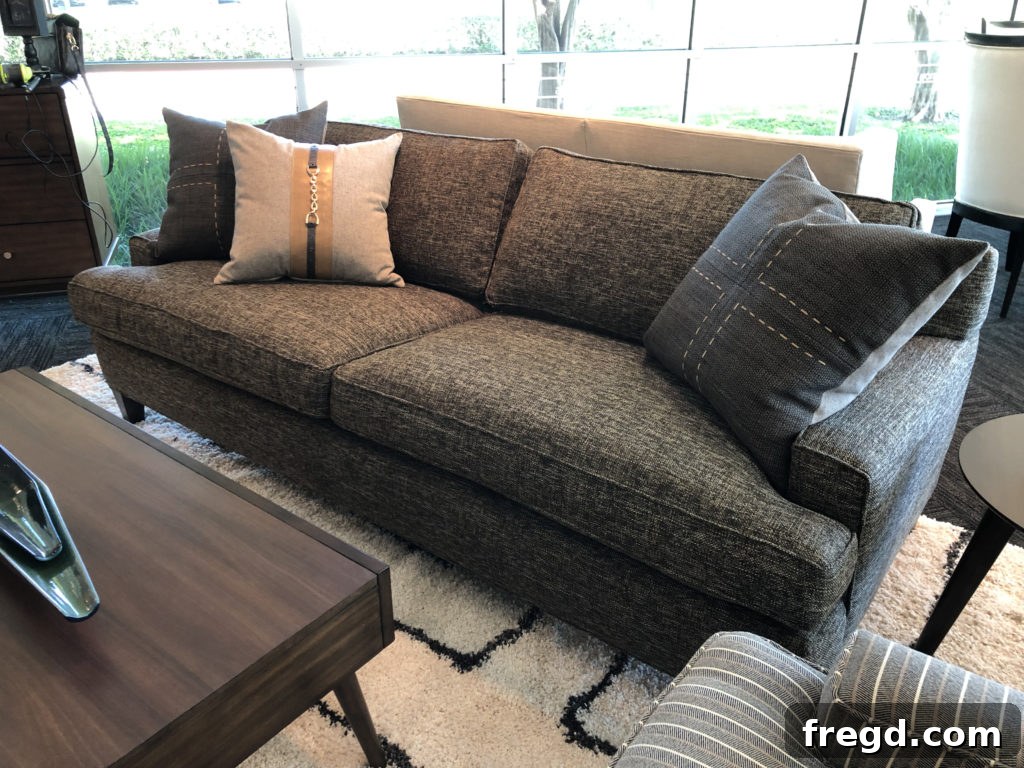
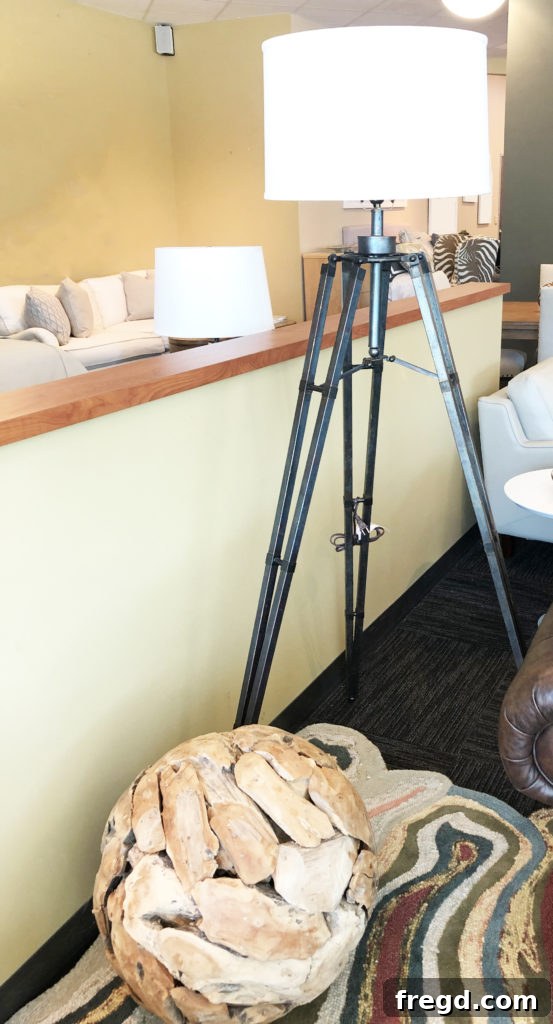
Our quest for complete home staging led us to discover an excellent selection of area rugs at CORT, which are perfect for adding warmth, defining spaces, and introducing intricate patterns into our design. These rugs will play a vital role in visually segmenting the large, open areas without the need for physical barriers. We also found a fantastic array of lamps, bed linens, and mattresses, ensuring that every room, from the bedrooms to the study, would be fully furnished and exquisitely staged. This comprehensive approach underscores CORT’s ability to be a true one-stop-shop for all our home staging needs.
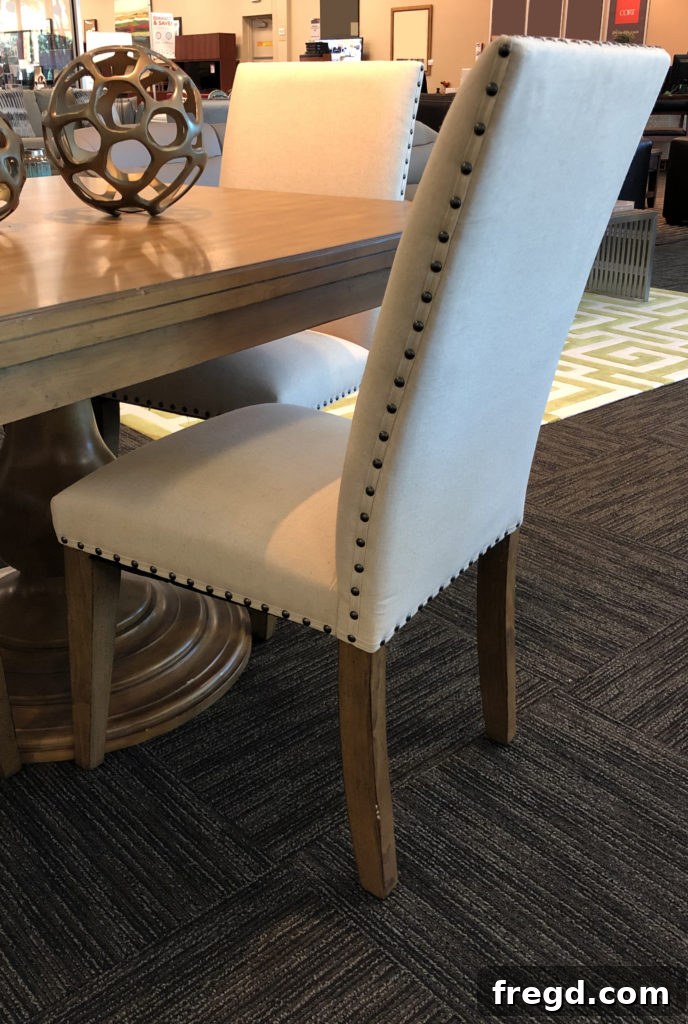
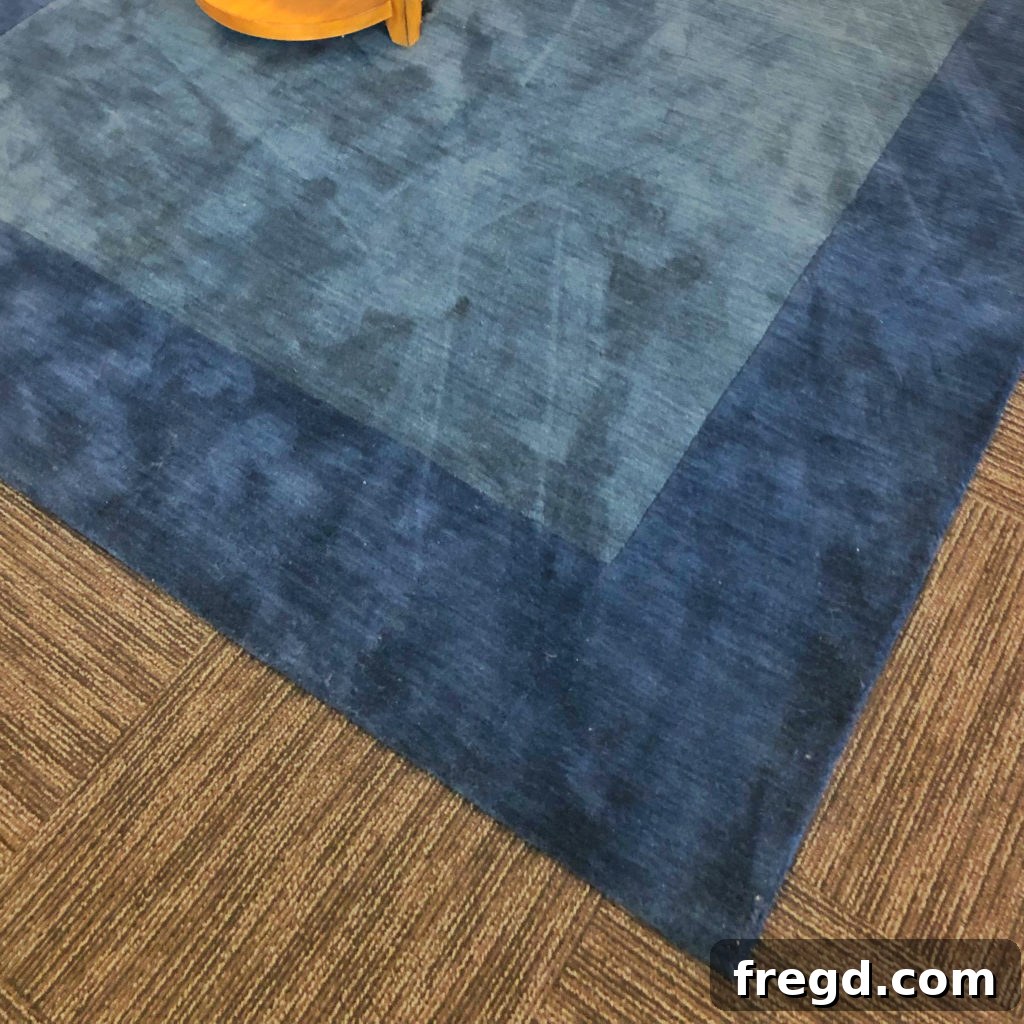
The flexibility of CORT’s lease terms is particularly advantageous for a flip house project, where the duration a property spends on the market can be unpredictable. This adaptability allows us to manage costs effectively while ensuring the house remains impeccably staged. Furthermore, CORT’s seamless delivery and pickup services are a huge benefit, simplifying logistics and allowing us to channel our energy entirely into the demanding renovation process. We are absolutely thrilled with our partnership with CORT; their quality furniture, vast selection of styles and colors, and outstanding customer service have truly blown us away, making the journey to transform this house into a desirable home remarkably smooth and efficient.
Introducing the Shanty2Chic Flip House: A Glimpse into Our Transformation Project
This ambitious endeavor marks our first foray into flipping houses, a venture that combines our passion for design with a strategic investment in real estate. Located on a sprawling acre, this two-story home boasts 2,484 square feet, four bedrooms, three bathrooms, and a two-car garage. We were immediately drawn to its unique gambrel roofline, its picturesque setting surrounded by pasture, and its prime location. While the house is structurally sound for its age, our vision goes beyond simple cosmetic updates; we aim to redefine its interior architecture to create a truly spectacular, modern living experience.

Mapping Out Our Vision: From Enclosed Spaces to Open Grandeur
Our renovation plan is extensive and transformative. Key objectives include raising the currently low ceilings to enhance spaciousness, strategically removing interior walls to foster an open-concept flow, and relocating the main staircase to create a more welcoming and impactful entry experience. Additionally, we are planning a significant expansion, adding approximately 1,000 square feet of new living space to further enhance the home’s functionality and appeal.
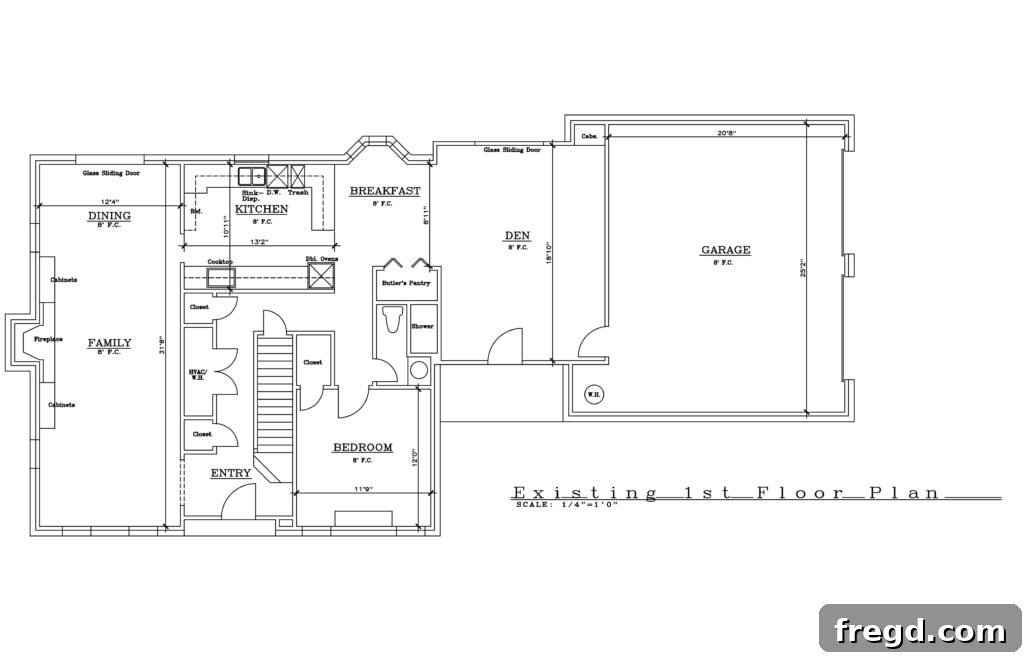
Downstairs: A Tour of the “Before”
Let’s take a walkthrough of the original downstairs layout, observing the areas ripe for transformation. This will highlight the dramatic changes we envision for creating a cohesive and modern living environment.
The Original Entryway
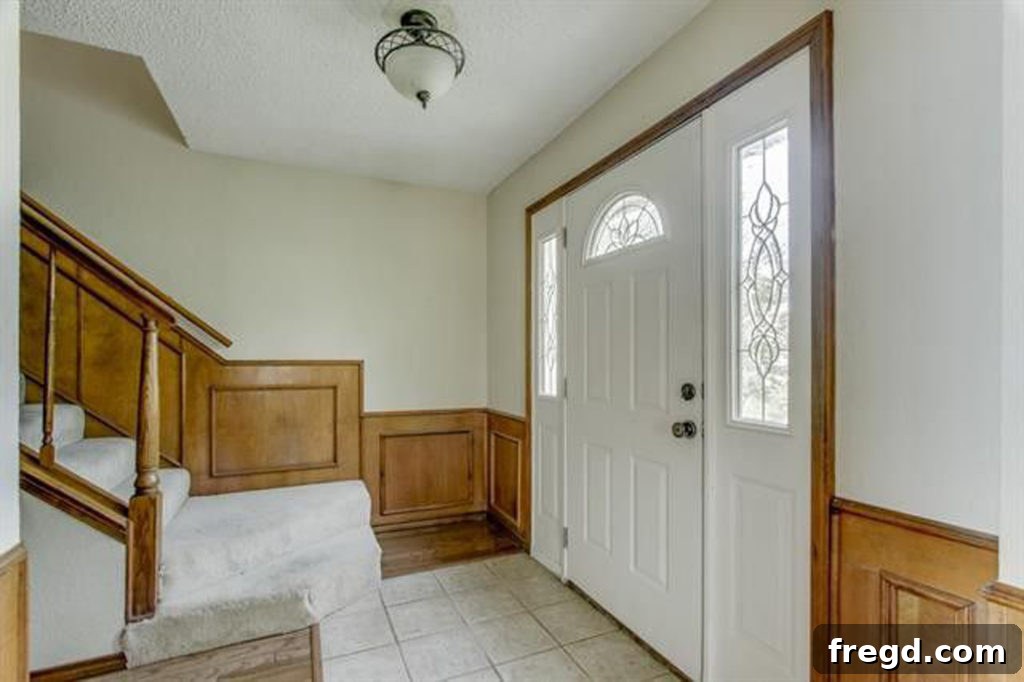
Upon entering, visitors are immediately met by the staircase, creating a somewhat constricted and uninviting first impression. This layout lacks the grand statement we envision, prompting our decision to relocate the stairs for a more expansive and elegant foyer that sets a welcoming tone.
The Isolated Living Room
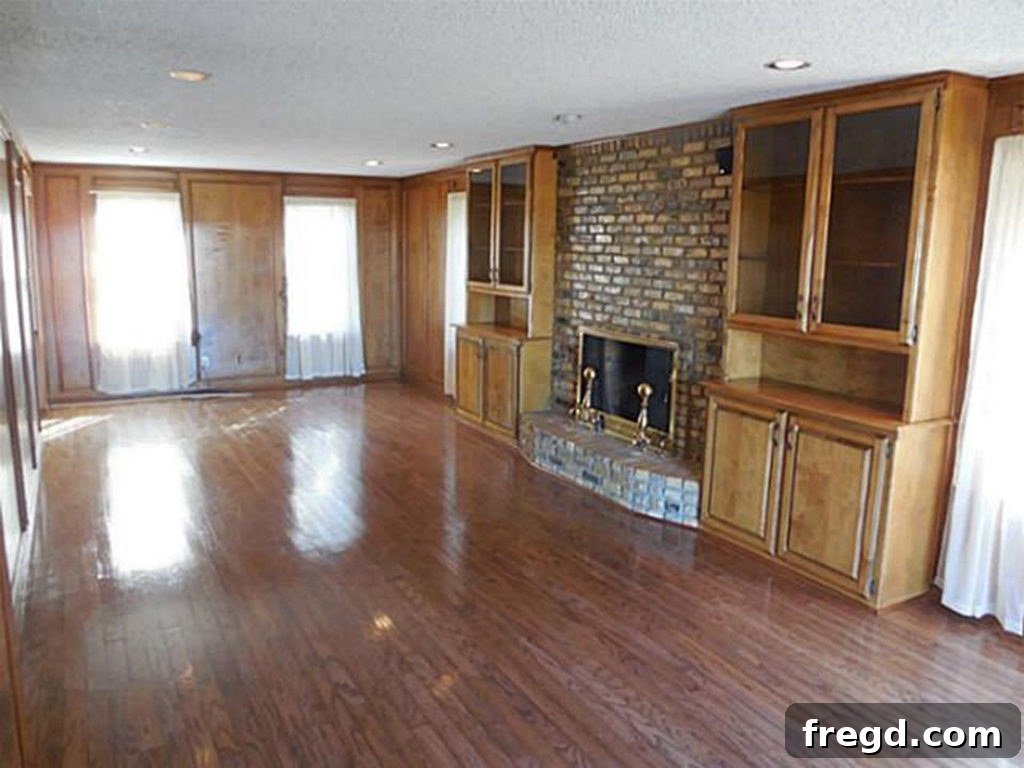
Adjacent to the entry, the original living room is defined by four confining walls, isolating it from the rest of the home. Our plan is to demolish these barriers, integrating the living room seamlessly into a larger, interconnected great room that fosters connection and modern living.
The Galley Kitchen
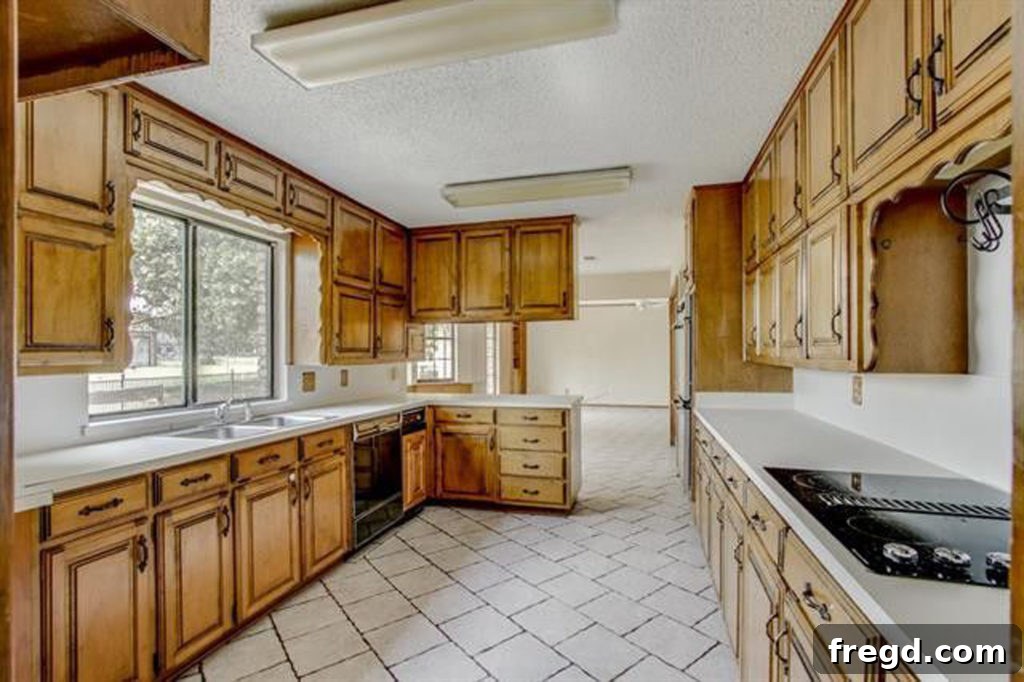
On the opposite side of the living room walls lies the galley kitchen. While it boasts a beautiful window overlooking the serene pasture, its current design is cut off from the dynamic flow of modern living. We aim to open this space up, transforming it into a central hub that interacts effortlessly with the dining and living areas, making it ideal for entertaining.
The “Random Room” Den
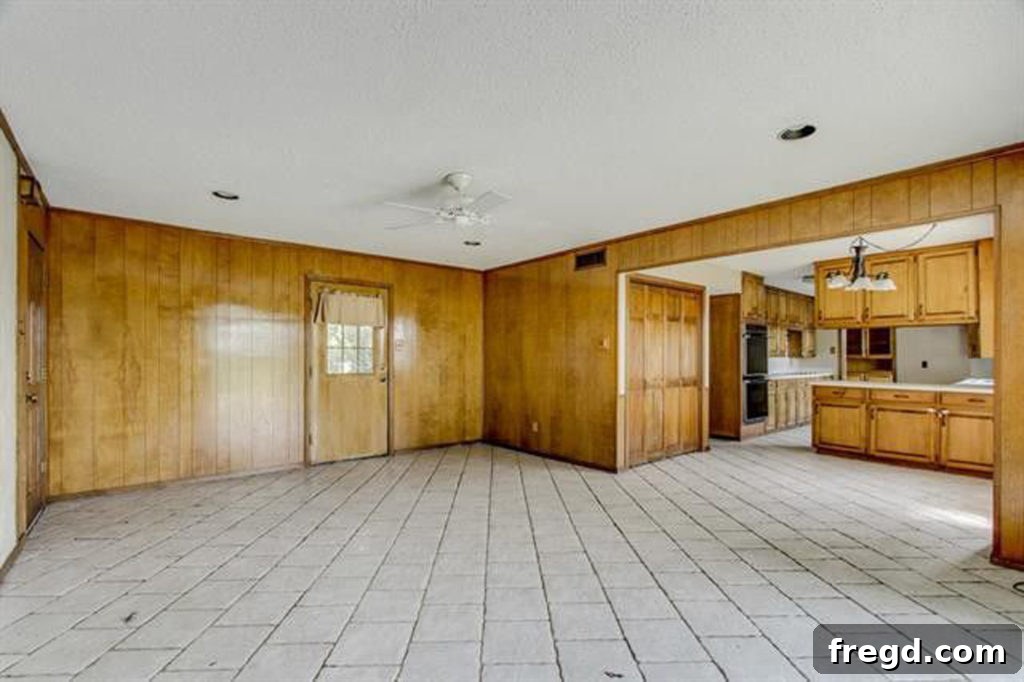
Next to the kitchen is a versatile space we’ve dubbed the “random room” or den. With doors leading to both the front of the home and the garage, it represents another enclosed area that will soon undergo a significant transformation into the luxurious new master suite, optimizing its potential.
Downstairs Study or Bedroom
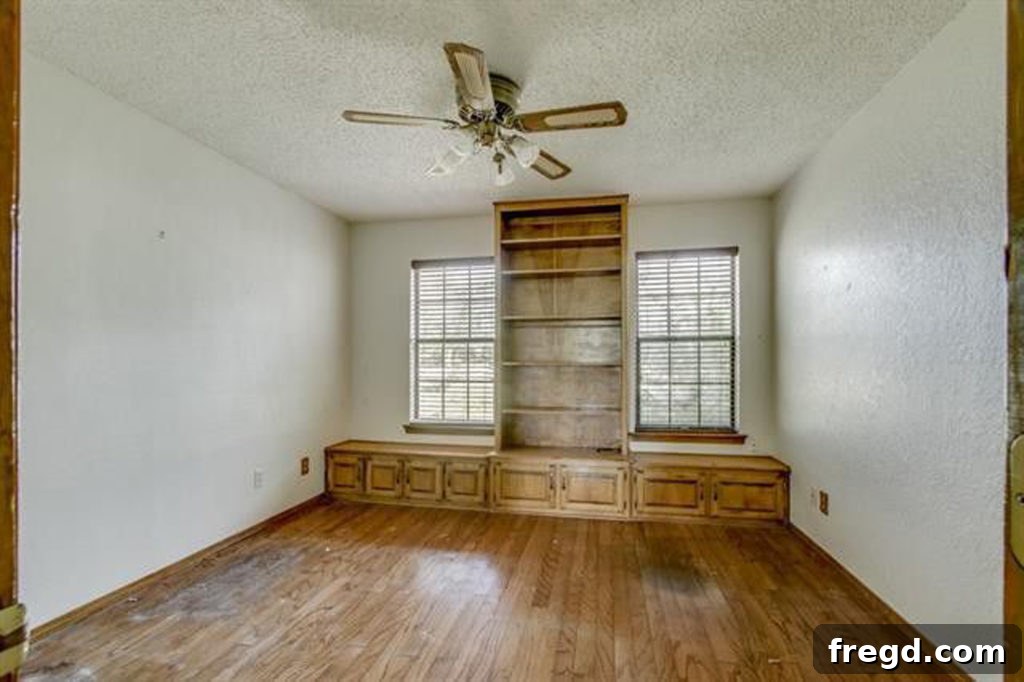
Tucked away near the kitchen, this functional room, complete with a closet, serves as either a convenient downstairs bedroom or a dedicated study, accompanied by a full bathroom. This space will largely retain its purpose, offering invaluable flexibility for future homeowners.
Upstairs: A Look at the Original Layout
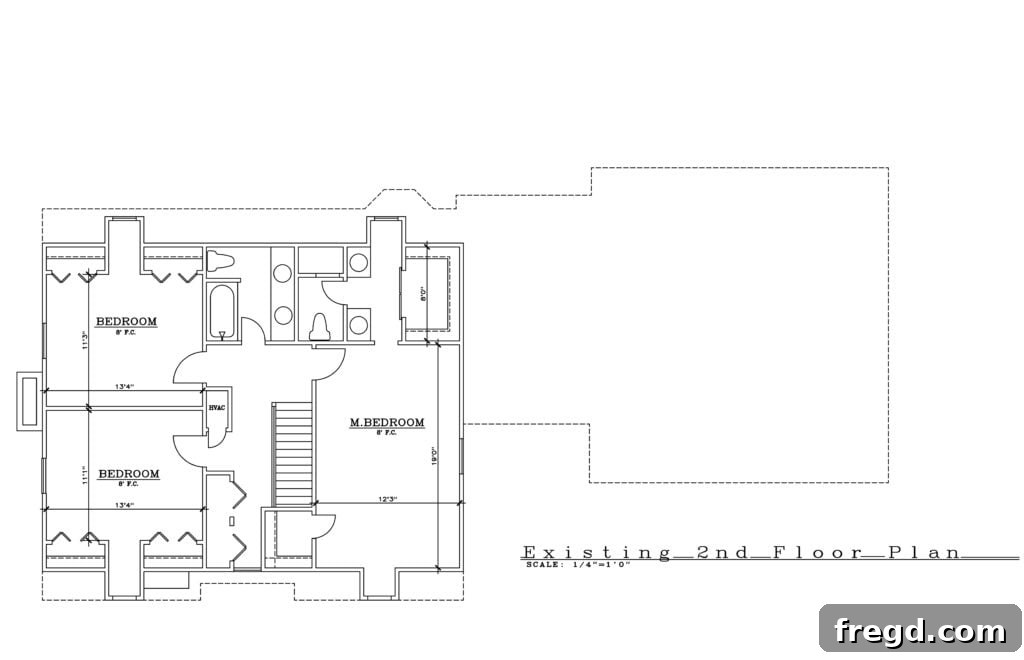
The upper level of the house currently features three bedrooms and two bathrooms. Our ambitious renovation will significantly alter this configuration to create more functional and appealing spaces, maximizing square footage and improving flow.
Secondary Bedroom 1
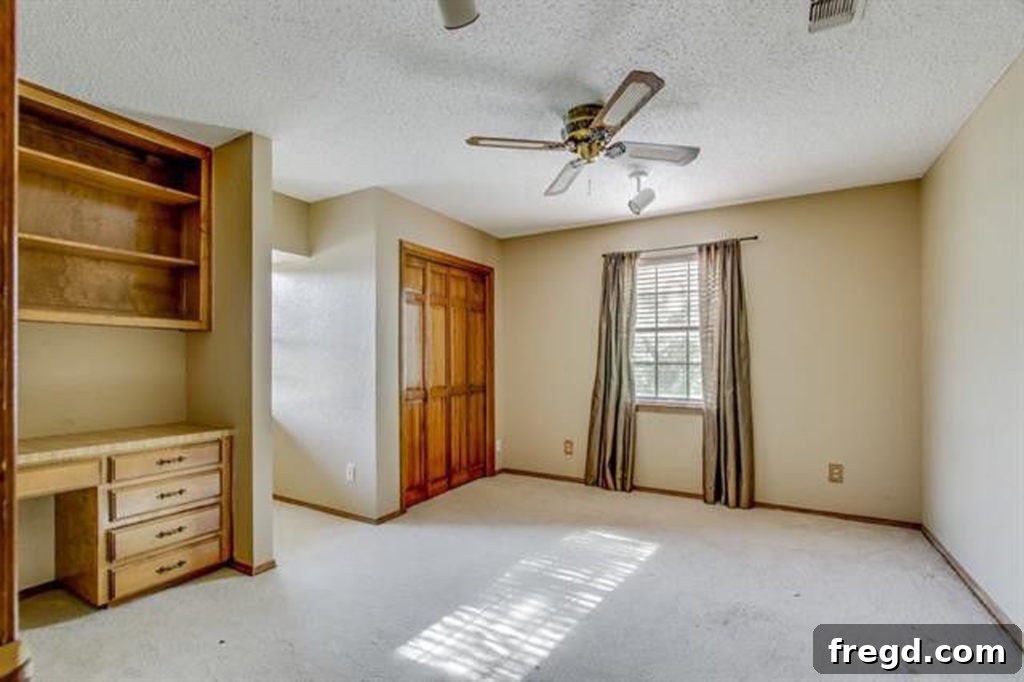
Positioned at the front of the house, this secondary bedroom sits directly above the downstairs living room. Its fate is soon to change as we reconfigure the upstairs layout for a more dramatic architectural statement, integrating it into a larger design plan.
Secondary Bedroom 2
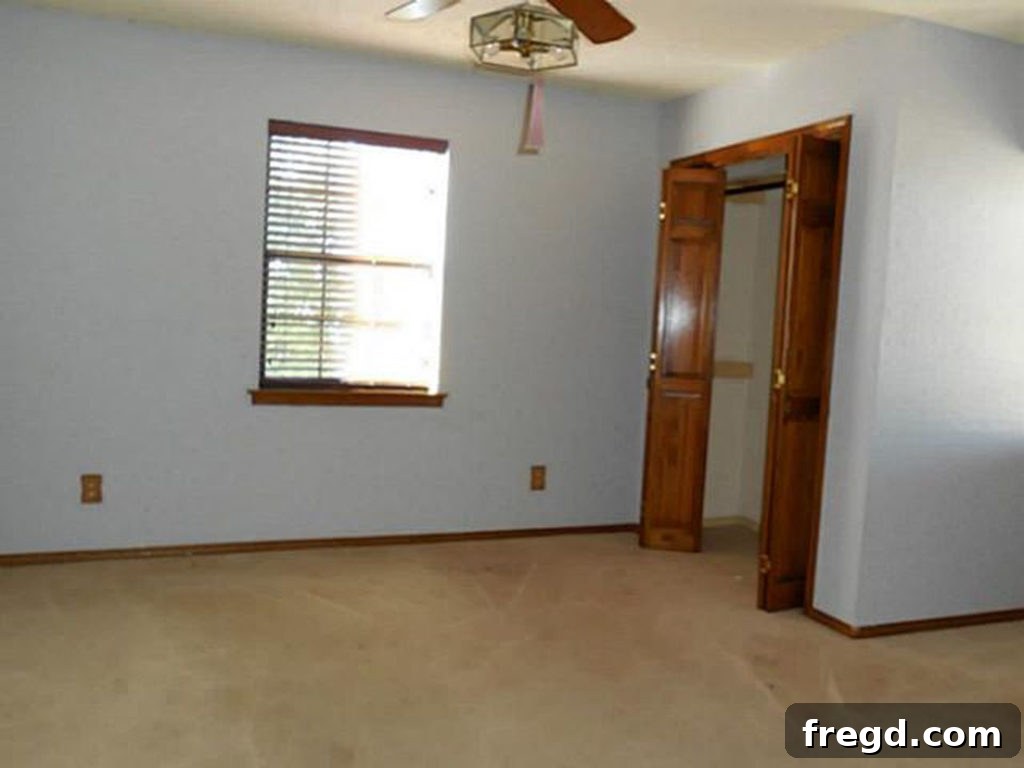
Another secondary bedroom, strategically located to be re-envisioned in our new layout, contributes to the existing footprint that we will transform into more functional and desirable spaces.
Upstairs Secondary Bathroom
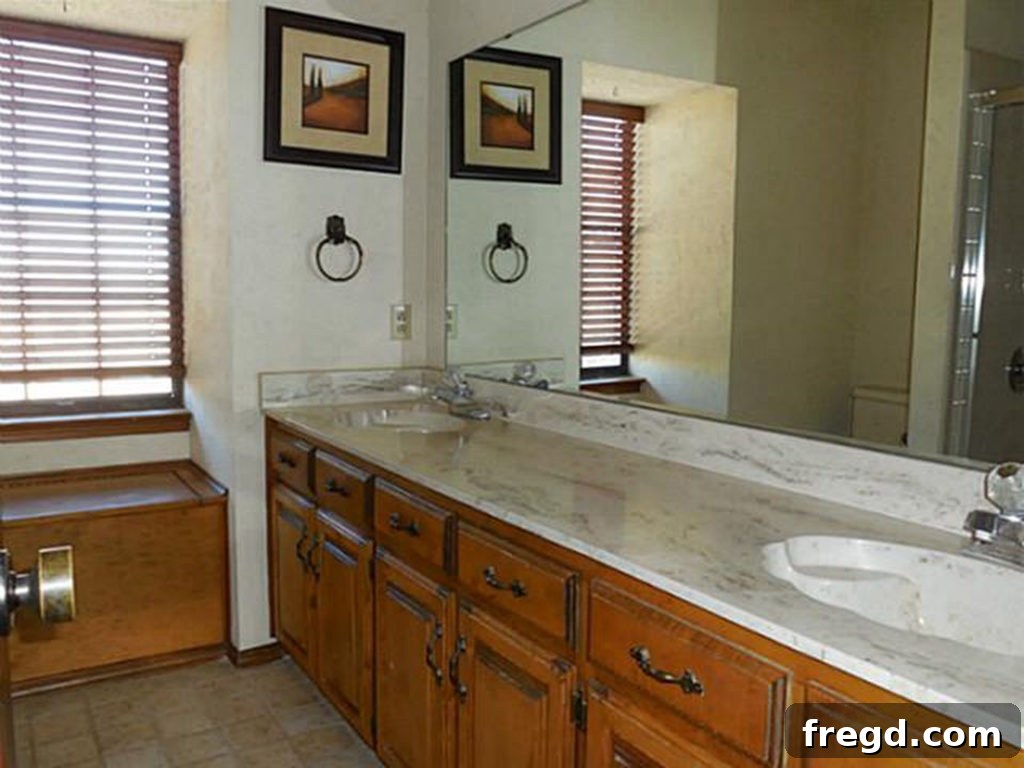
This bathroom, situated at the top-left of the original stairs, will be removed as part of our plan to create vast, open-concept living areas and relocate the staircase, enabling a more fluid and modern design.
Original Master Bedroom
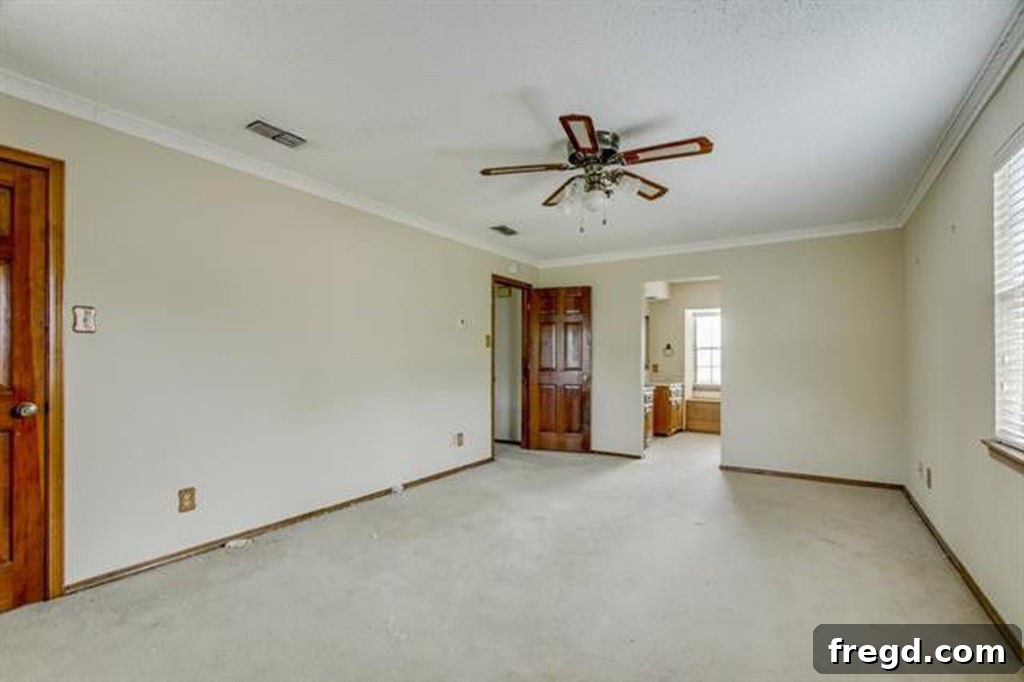
The original master suite, located to the right of the stairs, is generously sized with ample natural light. While it’s a lovely space, its role will shift to a secondary bedroom as we establish a grander, more conveniently located master suite downstairs.
Original Master Bathroom
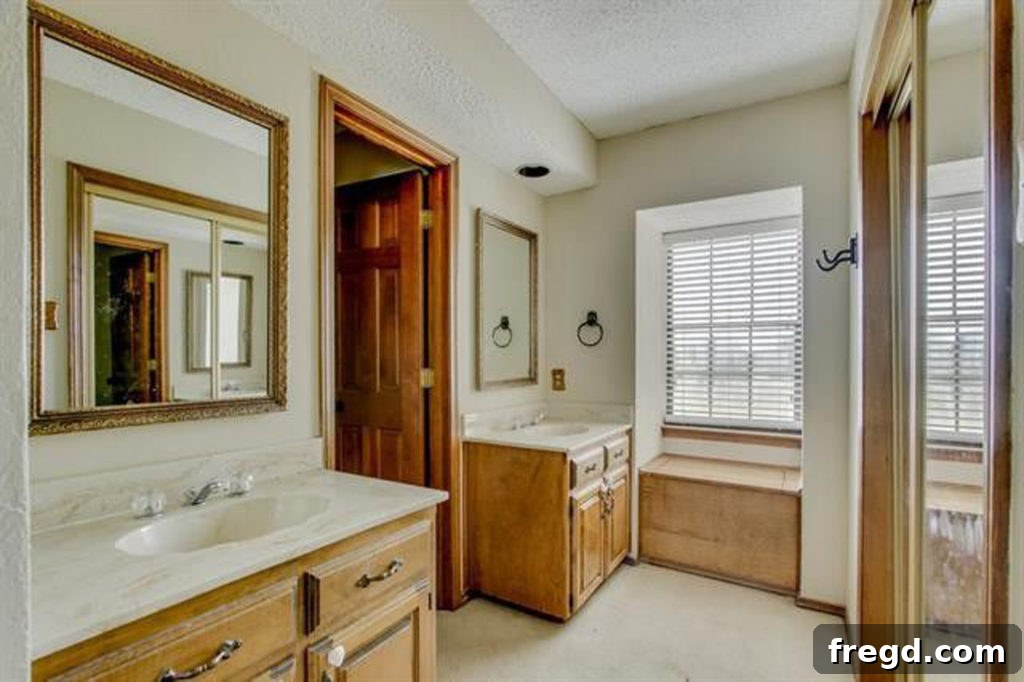
Directly off the original master bedroom, this bathroom will also undergo significant changes as part of the overall upstairs reconfiguration, contributing to a more optimized and modern layout.
Floor Plans: Visualizing the Transformation
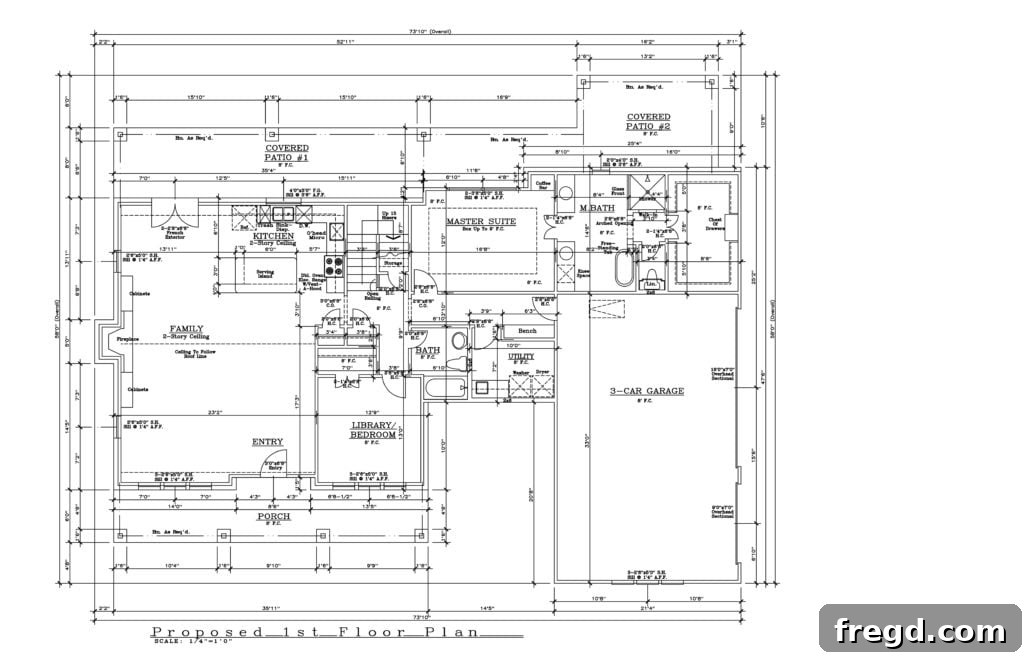
To truly grasp the magnitude of our renovation, let’s compare the original floor plans with our ambitious redesigns. These visuals powerfully illustrate the dramatic shift from a compartmentalized layout to an expansive, open-concept home designed for modern living.
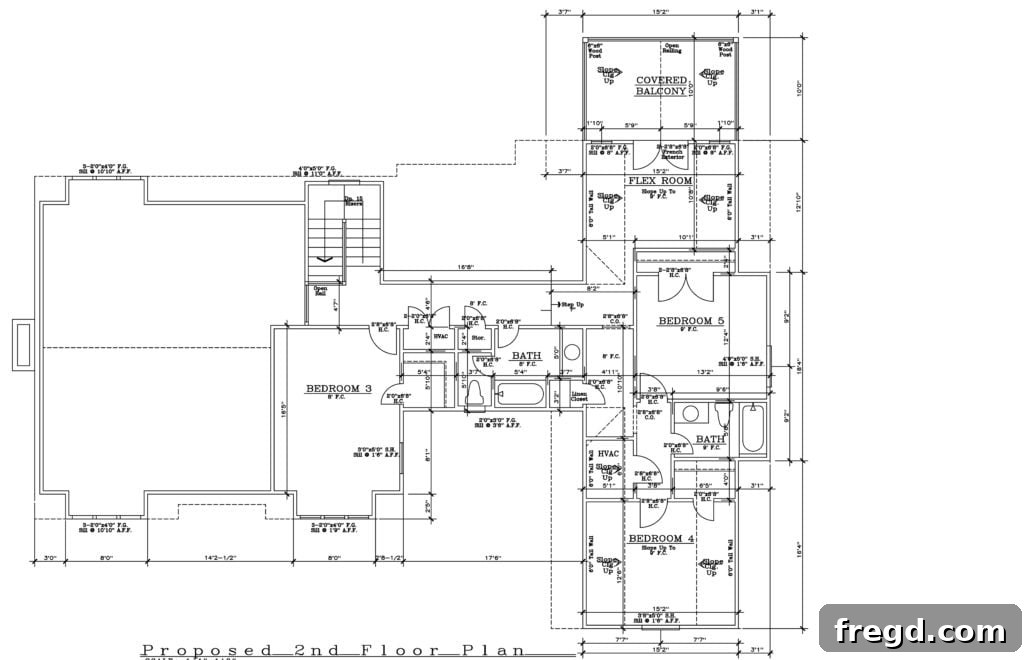
The Renovation Blueprint: What’s Changing and Why
Our goal is to redefine every aspect of this home, from its structural bones to its aesthetic appeal, creating a modern masterpiece that appeals to today’s discerning buyers. Here’s a detailed look at the significant changes we’re implementing, emphasizing the vision behind each transformation:
Dramatic Structural Removals for Openness
To create the breathtaking, expansive environment we envision, several key structural elements will be removed. The two secondary bedrooms located directly above the living room will be entirely eliminated, along with the wall and closets currently separating the living room and entry. This bold architectural intervention will unveil a magnificent two-story ceiling in both the entry and living room, allowing the unique gambrel roofline to become a stunning, exposed architectural feature. We plan to accentuate this new ceiling height with elegant exposed beams and extend the fireplace vertically, creating a dramatic focal point that draws the eye upward and floods the space with natural light.
Relocating the Heart of the Home: The Stairs
The existing staircase, currently obstructing the front entry and creating an awkward flow, will be strategically relocated to the back of the house, occupying the footprint where the kitchen nook once resided. This pivotal repositioning will create a magnificent, uninterrupted sightline from the front door all the way through to the rear of the property, offering a truly grand entrance with impressive 20-foot ceilings. This change is fundamental in transforming the home’s entire flow, enhancing the sense of space, and creating an immediate “wow” factor for anyone entering the home.
Reimagining Upstairs Functionality and Layout
To facilitate the creation of our new, expansive open living spaces downstairs and to allow for the strategic relocation of the stairs, the two existing upstairs bathrooms will be removed. This strategic decision provides us with the necessary flexibility to design entirely new, modern, and more efficiently laid-out bathrooms within the added square footage upstairs, ensuring optimal functionality and aesthetic appeal for the renovated property.
Preserving and Enhancing: What Remains
While much of the house will undergo significant transformation, certain foundational elements will be preserved and thoughtfully enhanced to integrate seamlessly into the new, modern design, ensuring a cohesive and functional home:
The Transformed Living Room
The core footprint of the living room will remain, but its character will be dramatically altered. It will now flow openly into the entry and kitchen, benefiting from the newly introduced two-story ceiling that emphasizes its expansive scale. This reimagined space will become the vibrant, connected hub of the home, perfect for large family gatherings and entertaining, fostering an inviting and inclusive atmosphere.
An Open-Concept Kitchen
The kitchen will retain its original placement, but like the living room, it will shed its confining walls. It will seamlessly connect with the entry and living room, sharing the grandeur of the new two-story ceiling. The former kitchen nook, as mentioned, will cleverly house the relocated staircase, optimizing every square foot and creating a more integrated and social kitchen environment.
Versatile Downstairs Bedroom/Study
The flexible bedroom/study situated on the other side of the original stairs will continue to serve its dual purpose as a functional guest bedroom or a dedicated home office. Its ground-floor location offers invaluable utility and accessibility for the new homeowners, whether for family, guests, or remote work.
Retained Downstairs Bathroom
The full bathroom on the downstairs level will remain in its current location, providing essential convenience and functionality for the ground floor, especially with the versatile bedroom/study nearby. This ensures that the first floor is fully self-sufficient.
The Reassigned Master Bedroom
The original upstairs master bedroom, while spacious, will be repurposed into a generous secondary bedroom. This reallocation of space provides comfortable and private quarters for family members or guests upstairs, aligning with the new overall bedroom configuration.
The Den’s Grand Evolution into a Master Suite
The previously somewhat undefined “den” or “random room” downstairs is slated for a truly grand transformation, becoming the luxurious new master suite. This strategic relocation of the master suite to the ground floor offers unparalleled accessibility and convenience, creating a private sanctuary complete with direct access to a redesigned private bath and spacious closet area.
An Expanded Garage with Master Bath Integration
Part of the existing garage structure will be intelligently repurposed and integrated to accommodate the new master bathroom and a spacious walk-in closet. This innovative use of space ensures a seamless and private retreat for the homeowners, providing modern amenities without compromising on the garage’s utility.
Innovative Additions: Expanding and Enhancing Living Space
A significant part of our renovation includes adding approximately 1,000 square feet to the existing home. This expansion is strategically designed to enhance the home’s footprint and amenities, creating highly sought-after spaces that cater to modern family needs and lifestyle preferences.
The New Downstairs Master Suite
The centerpiece of our expansion is the creation of a stunning new master suite on the ground floor, now occupying the footprint of the former den. This thoughtful design choice provides ease of access, privacy, and a luxurious sanctuary, complete with high-end finishes and ample space for relaxation and rejuvenation.
A Practical Mudroom
Understanding the needs of a busy household, we are adding a highly functional mudroom area adjacent to the garage and the new laundry room. This essential transition space will provide critical storage for coats, shoes, and bags, helping to keep the main living areas of the home clean and organized, a feature highly valued by families.
Dedicated Laundry Room
Addressing a key missing feature in the original layout, we are integrating a dedicated, well-appointed laundry room next to the mudroom. This eliminates the inconvenience of garage laundry hookups, offering a convenient and aesthetically pleasing space for household chores, making daily life much easier.
New Upstairs Secondary Bedrooms
Above the expanded garage and mudroom areas, we are creating two new, spacious secondary bedrooms. These additions significantly increase the home’s capacity, providing comfortable and private living quarters for a growing family or accommodating guests with ease, thus enhancing the home’s overall value and functionality.
New Upstairs Bathrooms
Complementing the new secondary bedrooms, we are designing and adding two brand-new bathrooms within the upstairs expansion. These additions ensure that each new bedroom has convenient access to a modern bathroom, providing privacy and convenience for all residents and reducing morning traffic bottlenecks.
Flexible Loft & Study Cove
The new upstairs living space will also feature a versatile flex area, perfect for a media room, a children’s play area, or a secondary living space for family members. Adjacent to this, we’re incorporating a charming cove area, ideal for a quiet study nook or home office, offering both functionality and design flair for focused work or reading.
Outdoor Oasis: A Balcony with a View
To truly embrace the home’s picturesque pastoral surroundings, we are adding a delightful balcony accessible directly from the new upstairs flex space. This outdoor oasis will offer breathtaking views of the expansive pasture, providing a serene spot for morning coffee, evening relaxation, or simply enjoying the peaceful Texas landscape.
Expanding Garage Capacity
Recognizing the premium value of garage space, especially in our area of Texas where basements are a rarity, we have extended the existing foundation to create a generous three-car garage. This significant enhancement provides ample storage and parking, a highly sought-after feature that adds immense practical value and appeal to the property.
Stay Tuned for the Full Transformation!
We are incredibly excited to share every step of this journey with you! This Shanty2Chic Flip House project is shaping up to be our most ambitious and rewarding renovation yet. We’ll be meticulously documenting the entire process, from the initial demolition and structural changes to the intricate design decisions and the final, stunning reveal, in a comprehensive YouTube series. Make sure to subscribe to our channel so you don’t miss any of the action, invaluable design insights, or the truly transformative moments of this incredible project!
In the meantime, if you’re looking to stage a home, furnish a new living space, or simply explore high-quality furniture options with flexible terms, we wholeheartedly recommend checking out CORT. Their exceptional service, diverse inventory, and adaptable solutions have proven to be an invaluable asset to our project, truly helping us make this house a beautiful and market-ready home.
Update: Furniture Comes to Life in the Flip House!
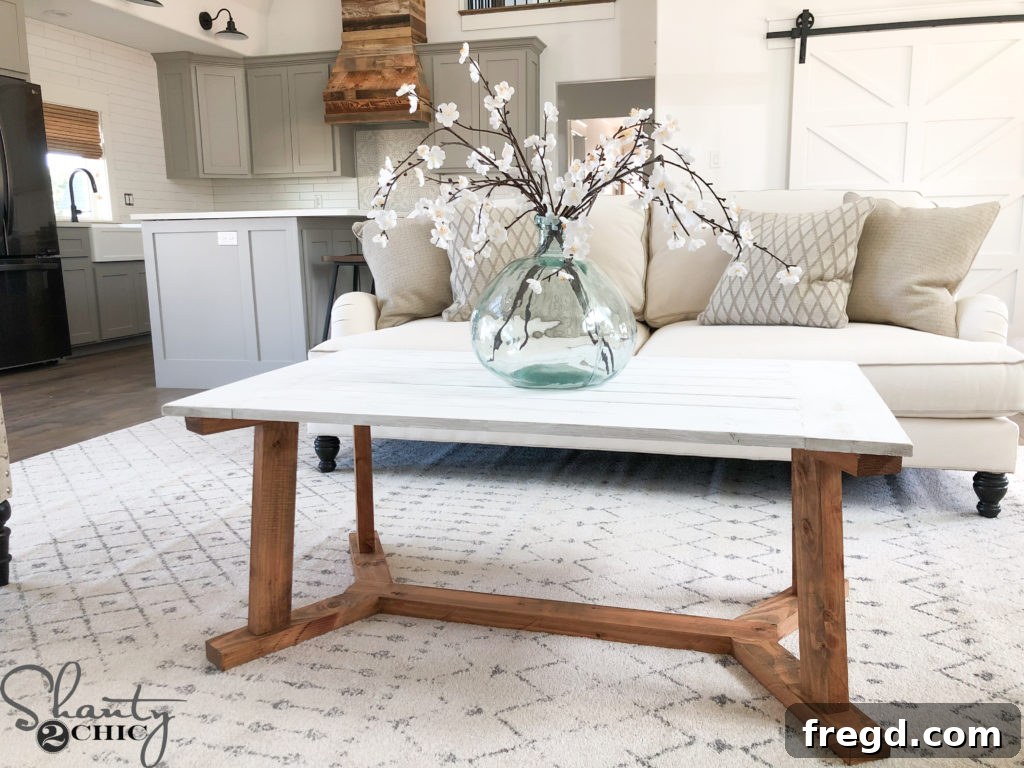
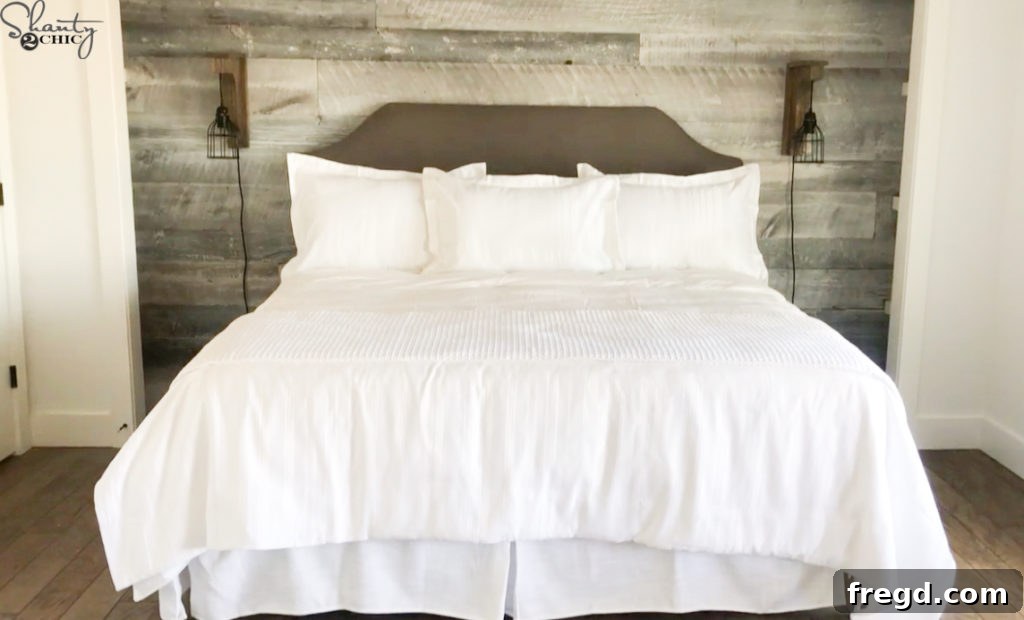
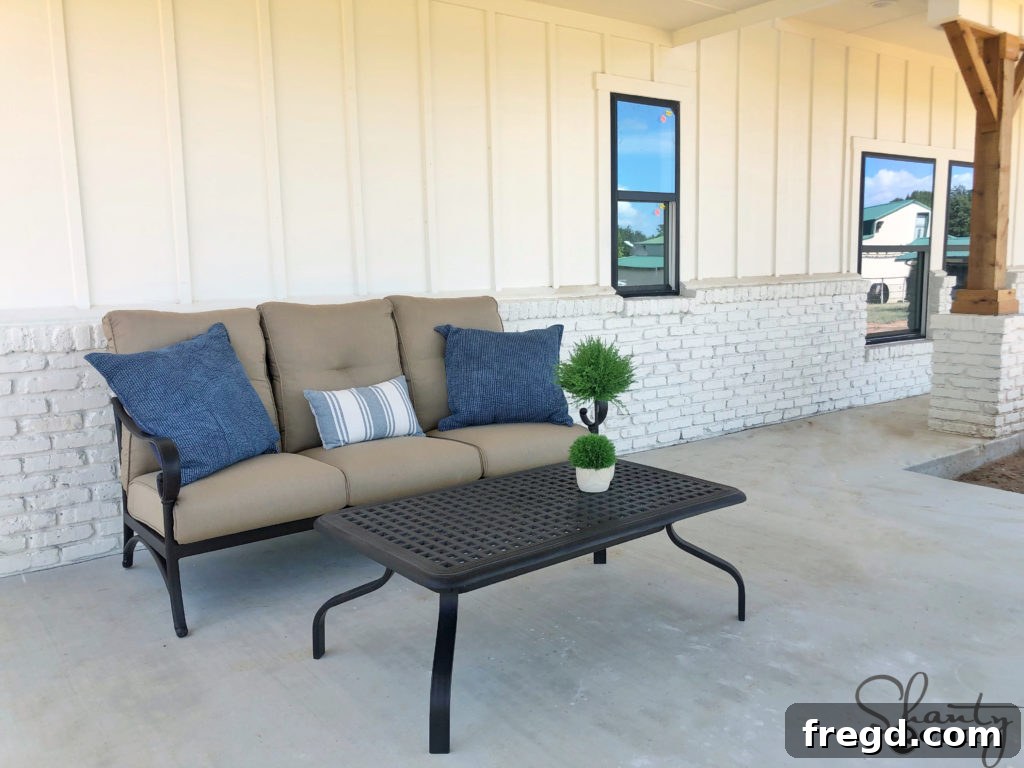
The transformation is truly taking shape, and we couldn’t be more thrilled with the progress! Here’s a sneak peek at how the carefully selected CORT furniture is already bringing warmth, style, and undeniable character to the Shanty2Chic Flip House. These initial glimpses demonstrate the immense power of effective home staging in translating our design vision into a tangible, inviting reality. We hope you enjoy seeing our plans beautifully come to life!