
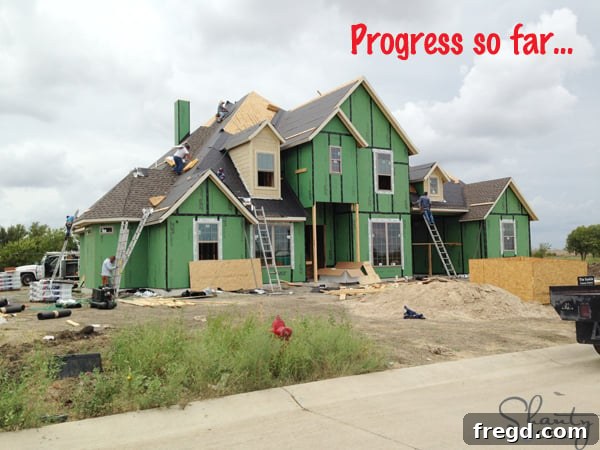
Hey there, fellow home enthusiasts! If you’ve been following our exciting journey on Instagram, you’ll know that progress on our dream home has been absolutely phenomenal. It truly feels like just yesterday we were breaking ground, and now, the structure is beautifully taking shape. The past few weeks have flown by in a whirlwind of activity, bringing us closer to transforming blueprints into reality. For those who might have missed our previous updates, you can catch up on all the initial excitement and progress right HERE!
Today, we’re thrilled to give you another comprehensive tour, showcasing the incredible strides we’ve made. Witnessing our vision come to life, room by room, is an experience filled with pure joy and anticipation. We’re beyond excited to share the latest developments from our casa, delving into the architectural details and the emerging character of each space.
Our Dream Home: Unveiling the Latest Construction Progress
The journey of building a home is a deeply personal one, a tapestry woven with dreams, decisions, and countless hours of meticulous work. Every nail hammered, every beam set, brings us one step closer to our sanctuary. This update focuses on the crucial framing stage, where the true dimensions and flow of our home begin to materialize. It’s truly magical to walk through what were once just lines on paper and now stand within the defined spaces of our future life.
Stepping Inside: A Detailed Tour of Our New Home
Join us as we explore the interior and exterior transformations. From the grand entryway to the cozy corners, each area is brimming with potential and waiting for its finishing touches. We’ve been dreaming up DIY projects and design schemes for every room, and seeing the structure emerge only fuels our creative fire.
The Grand Entrance: Setting the Tone
As you step through the front door, the immediate focal point is undoubtedly the magnificent staircase. During the framing phase, this was the addition that brought me the most excitement! It’s more than just a functional element; it’s a grand architectural statement that will welcome guests and lead us to the private spaces upstairs. The sheer presence of these stairs already evokes a sense of elegance and grandeur, promising a beautiful journey through our home. This view from the front door truly captures the scale and openness of our design, setting an inviting tone for the entire house.
A Space for Gathering: The Dining Room
To the immediate right of the entry, we have the spacious dining room. This area has been the subject of countless daydreams and design discussions. My mind is already buzzing with ideas for the perfect dining table – a custom-built piece that will not only serve as the centerpiece but also as a testament to our passion for DIY. This room is envisioned as a hub for family celebrations, holiday feasts, and intimate gatherings, filled with laughter and cherished memories. The natural light streaming in highlights its potential to become a warm and inviting space, perfect for entertaining and creating unforgettable moments around a table crafted with love.
The Heart of the Home: Open-Concept Living and Kitchen
Just past the impressive staircase, the layout opens up into the expansive living room, which seamlessly connects to the kitchen. This open-concept design was a non-negotiable for us, fostering a sense of togetherness and making the space feel incredibly spacious and bright. It’s where daily life will unfold, from cozy evenings by a future fireplace to lively conversations during meal prep. This grand view from the living room emphasizes the fluid transition between spaces, ensuring that no one is ever truly isolated, whether they’re cooking, relaxing, or simply enjoying the company of family and friends.
Continuing our visual tour, this angle offers a fantastic view of the kitchen and the strategically placed laundry room. The kitchen, with its generous footprint, is designed to be both highly functional and aesthetically pleasing. I’m particularly excited about the breakfast nook area, which is patiently awaiting a custom-built round table. For anyone considering similar plans, rest assured that I’ll be sharing the DIY plans for this round table build very soon, offering inspiration for your own breakfast nooks. Having the laundry room conveniently located nearby is a practical feature that will streamline daily chores, adding to the overall efficiency and comfort of our home.
Turning our gaze from the kitchen, we’re presented with another stunning perspective looking directly into the living room. This shot beautifully illustrates the interconnectedness of these central living areas. It highlights the open flow, which is ideal for both everyday family life and larger social gatherings. Imagine preparing a meal while still being part of the conversation in the living room, or keeping an eye on the kids playing. This intentional design choice ensures that the kitchen, often the true heart of any home, remains vibrant and connected to the main living space, fostering a sense of community within our walls.
The Private Retreat: Master Bedroom and Bath
Moving into the private wing of the house, we arrive at the master bedroom. This space is truly designed as a serene sanctuary. One of my absolute favorite features here is the abundance of windows. They flood the room with natural light, creating a bright, airy, and incredibly inviting atmosphere. The strategic placement of these windows also offers beautiful views, making this bedroom not just a place to sleep, but a peaceful retreat to unwind and recharge. The generous sizing ensures ample space for both comfort and design, allowing for various furniture arrangements and future decor explorations.
Adjacent to the master bedroom lies the master bathroom, a space designed for ultimate relaxation and rejuvenation. This image showcases the dedicated areas for what will be a luxurious master shower and a spacious soaking tub. We envision this bathroom as a spa-like escape, complete with elegant finishes and thoughtful details that will transform daily routines into moments of indulgence. The framing here outlines generous proportions, allowing for a comfortable and functional layout that truly complements the master suite, promising a private oasis within our busy lives.
Curb Appeal and Architectural Charm: The Exterior
Stepping outside, we get a glimpse of the exterior, starting with the back of the house. This view reveals the thoughtfully placed windows and the overall architectural lines that will define our home’s character from every angle. It’s exciting to see how the design unfolds on the exterior, promising delightful outdoor living spaces and a beautiful connection to the surrounding landscape. The large windows ensure that the interior is bathed in natural light, while the exterior design contributes significantly to the home’s curb appeal and overall aesthetic harmony with its environment.
And here’s the current front view of our home, standing proudly as a testament to our ongoing construction journey. The framing clearly outlines the home’s impressive facade, hinting at the charming details and welcoming atmosphere it will soon possess. The architectural design is becoming more defined with each passing day, and we’re already envisioning the landscaping and final touches that will truly make this house shine. This perspective showcases the balanced proportions and classic elements that we’ve carefully selected to create a timeless and inviting exterior, ready to welcome us home.
Unique Details: The Charm of Staggered Siding on Dormers
One of the exterior details that I am absolutely enamored with is the staggered siding on the dormer! It’s these subtle, unique touches that truly elevate a home from good to extraordinary. My sister, Whit, incorporated the same detail on her dormers, and I fell completely in love with the texture and visual interest it adds. It’s a small detail, but it creates such a distinct character and a touch of craftsman charm that I find incredibly appealing. It’s these thoughtful, intricate design elements that really ignite my excitement for the finishing stages, proving that beauty truly lies in the details.
The Journey Continues: Onto the Exciting “Finish Out” Phase!
And here we stand today! This picture, captured just yesterday evening, offers a comprehensive view of our home’s incredible progress. From a bare lot to a fully framed structure, the transformation has been nothing short of amazing. The bones of our dream home are now firmly in place, ready for the next exhilarating chapter.
We are now poised to embark on what many consider the most exciting part of the home-building process – the “finish out”! This is where the real fun begins: selecting finishes, installing fixtures, choosing paint colors, and bringing all those interior design visions to life. I am so, so excited to dive into all the little details inside the house, from trim work to flooring, lighting, and cabinetry. Each decision will contribute to the unique personality and warmth of our home, and I absolutely cannot wait to share every single step, every DIY project, and every design choice with you all. This phase is where our house truly becomes our home.
As we continue this incredible journey, we’d love to hear from you! What is your absolute favorite detail in your own home that brings you joy every day? Or, if you’re building or renovating, what small detail are you most excited to incorporate? Share your thoughts and inspire us!
~Ashley